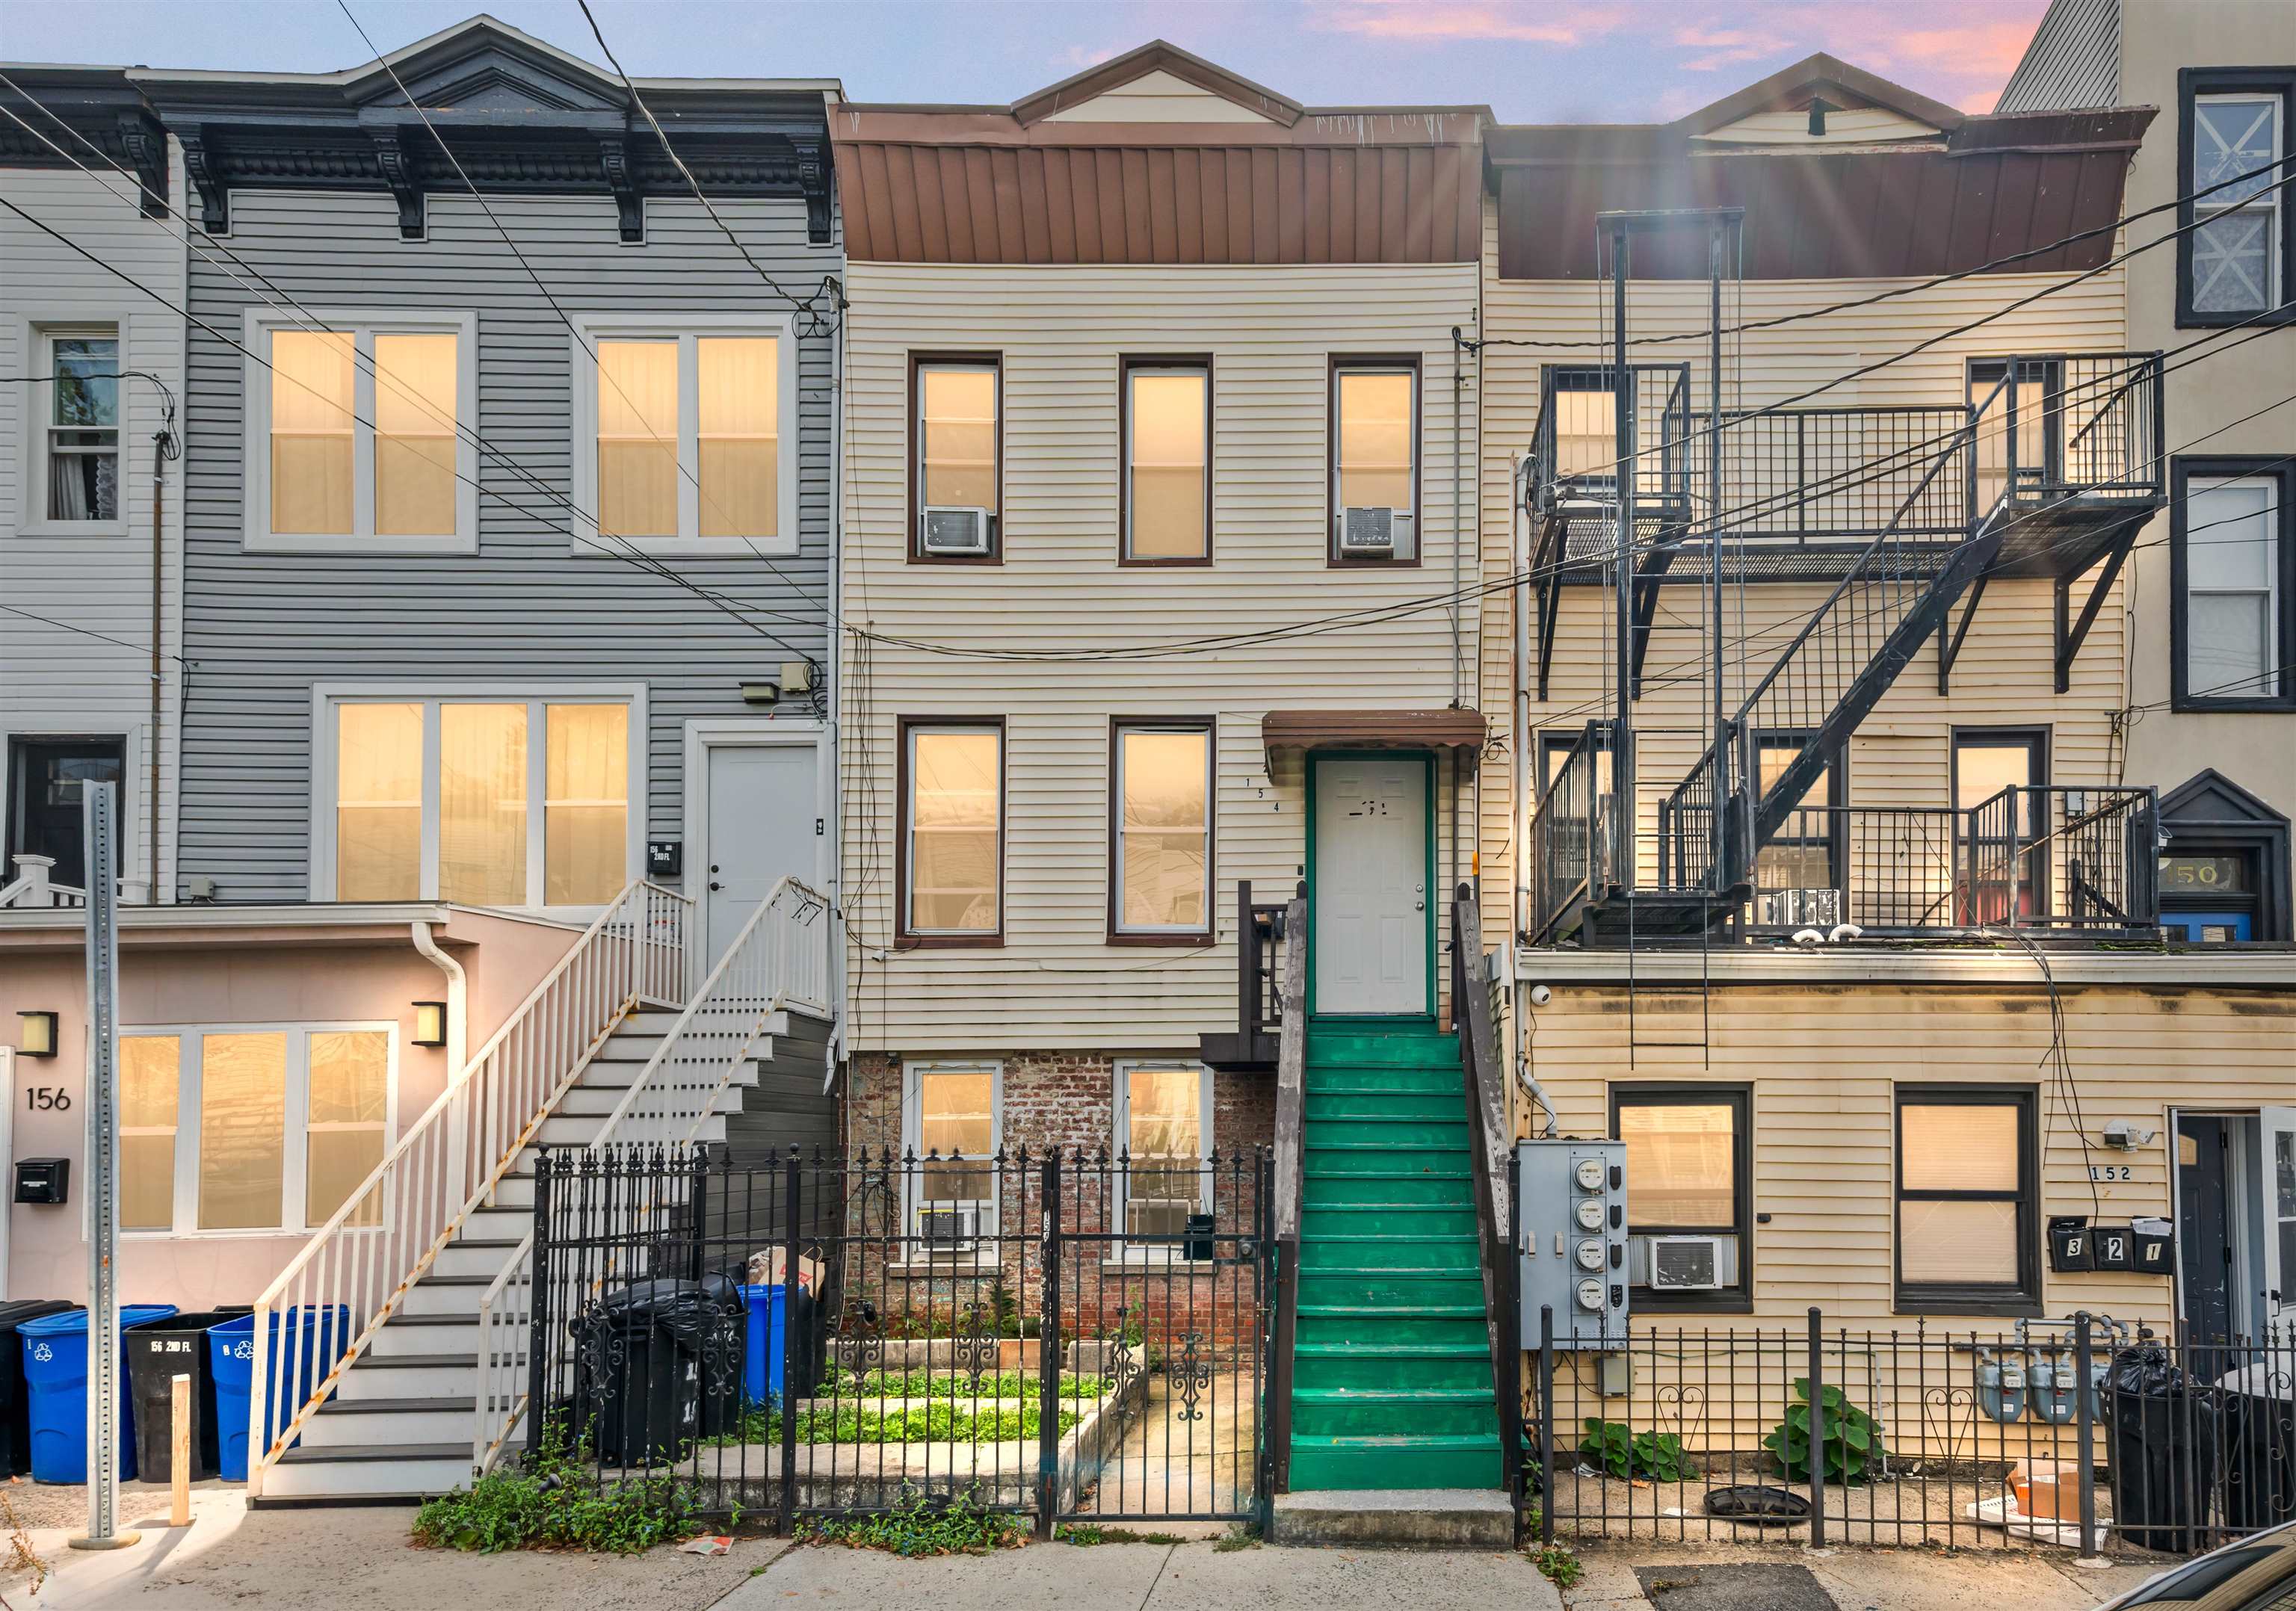
Attached homes with a bright green front staircase and black metal fire escapes.
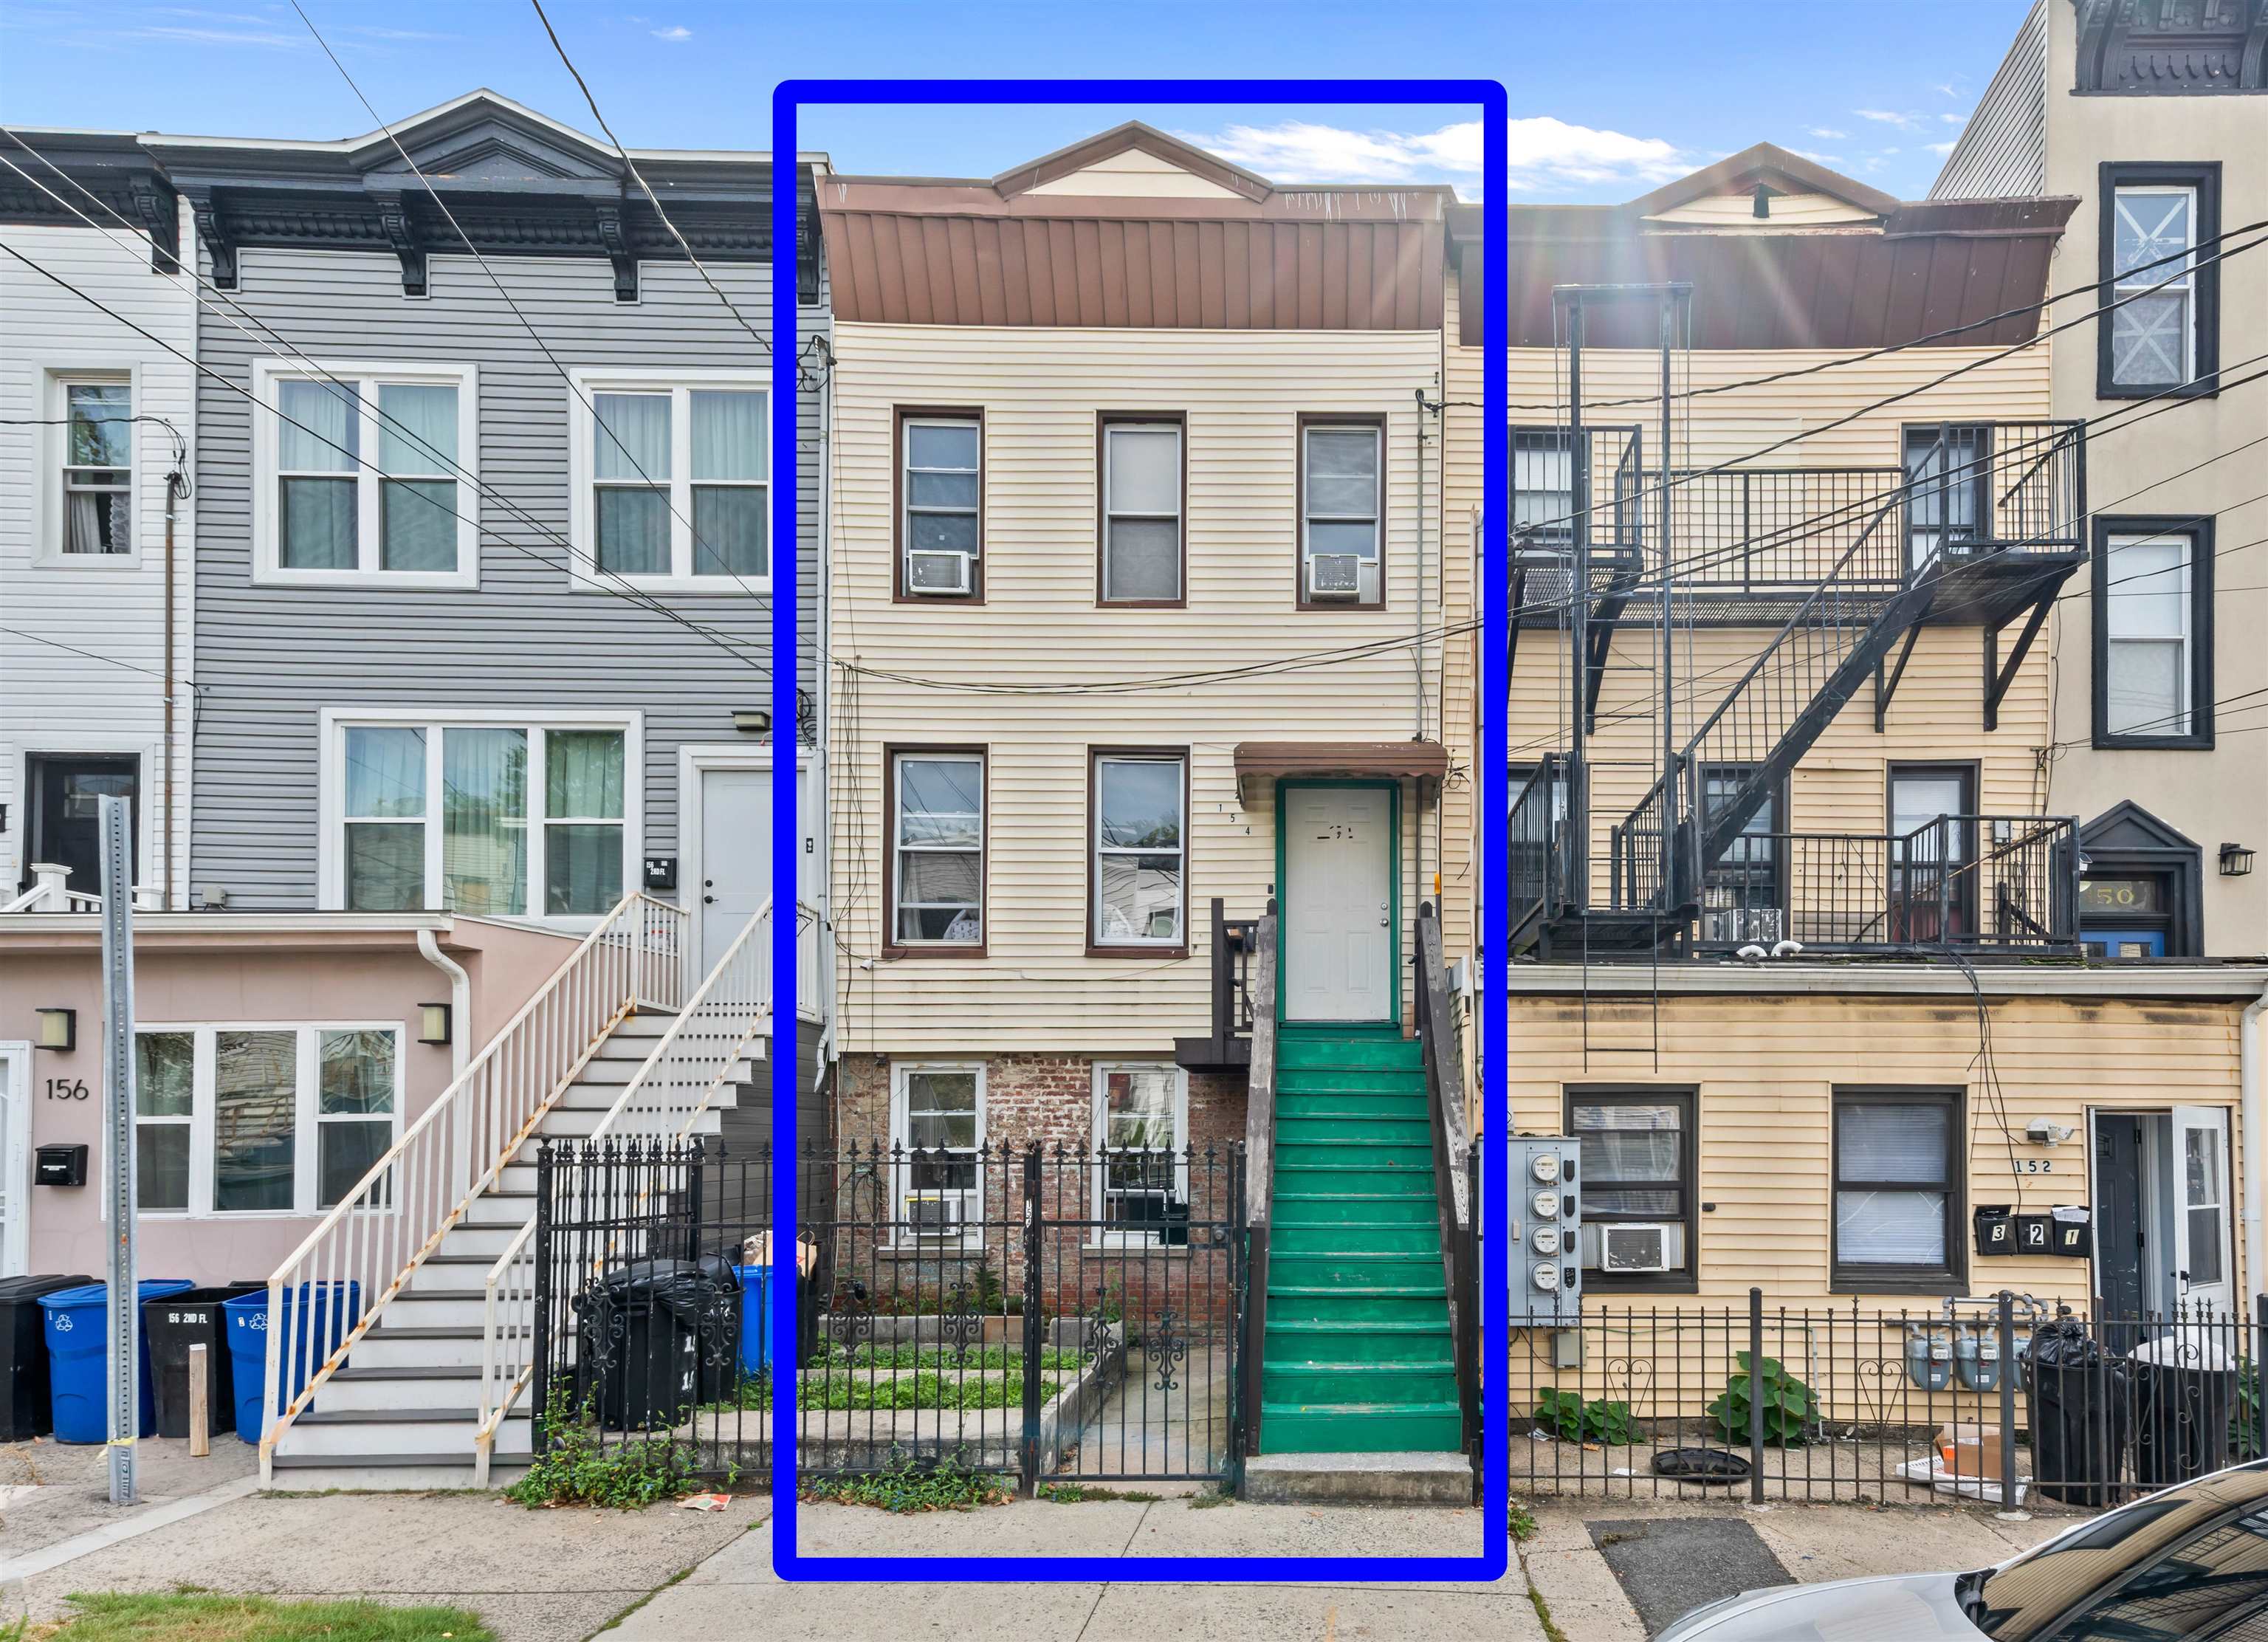
Cream-sided attached home with a bright green staircase and front entry, outlined in blue.
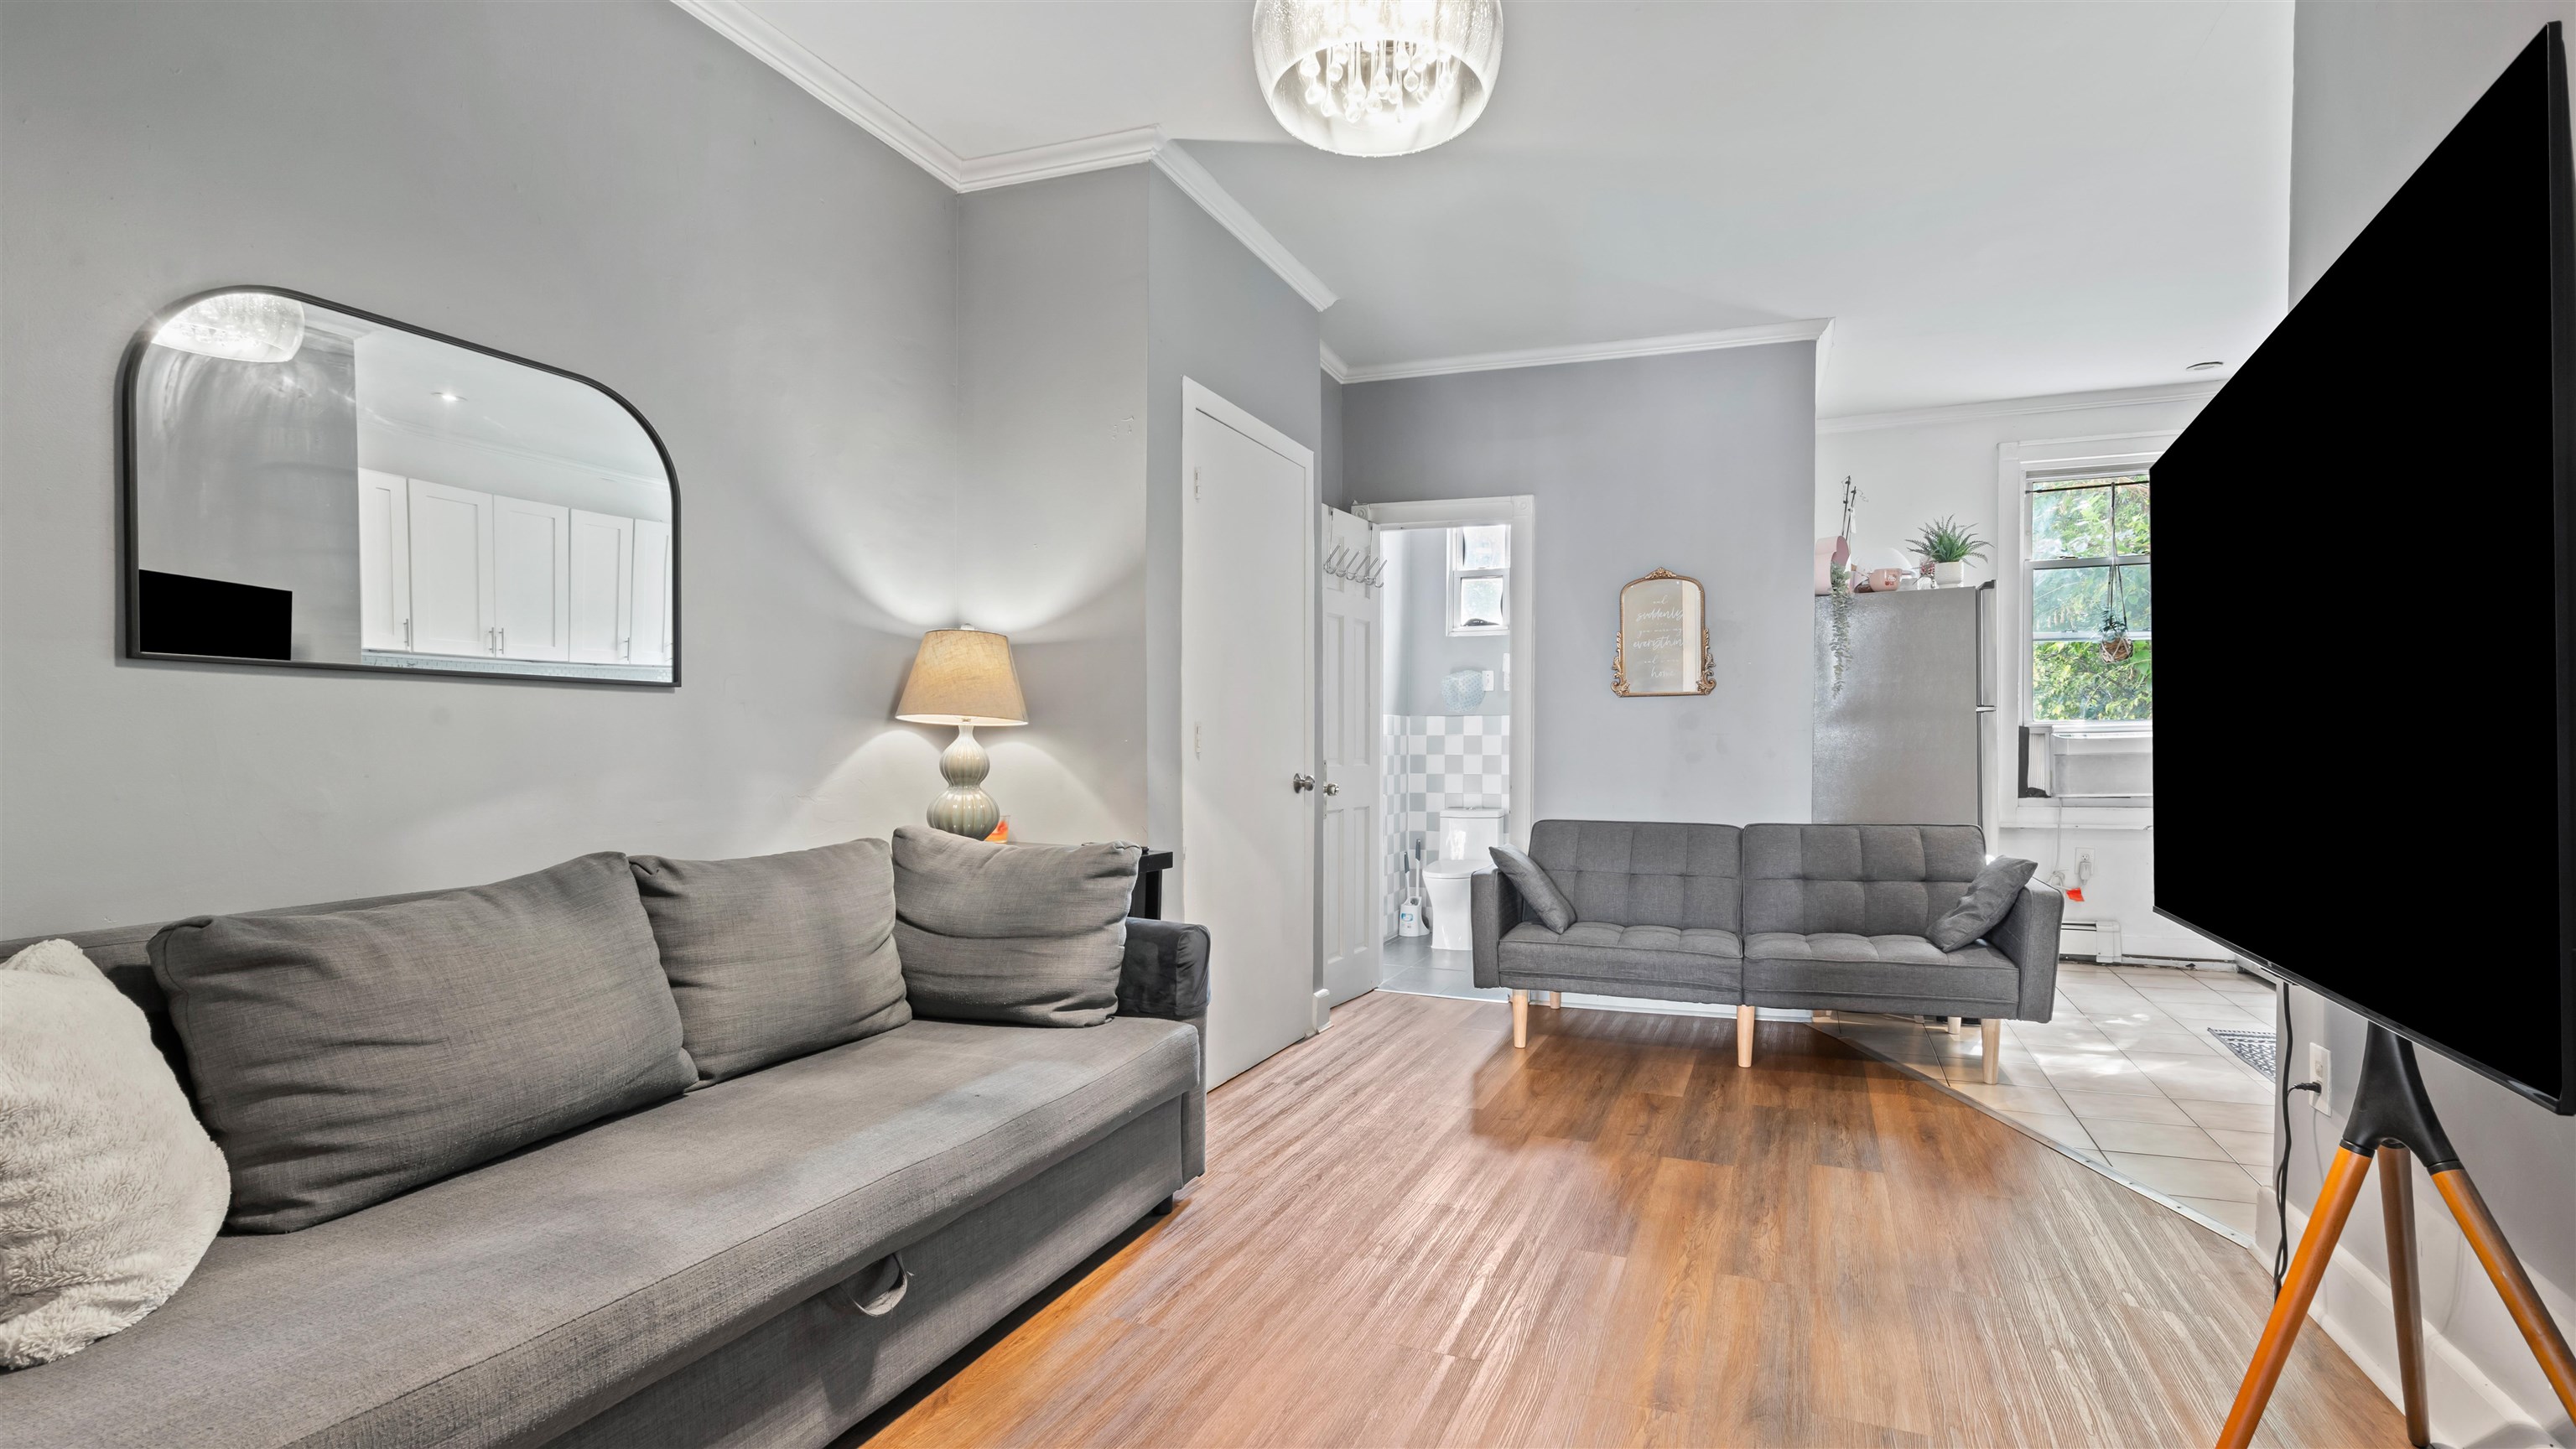
Furnished living room with gray sofas, wood-look flooring, and a large television.
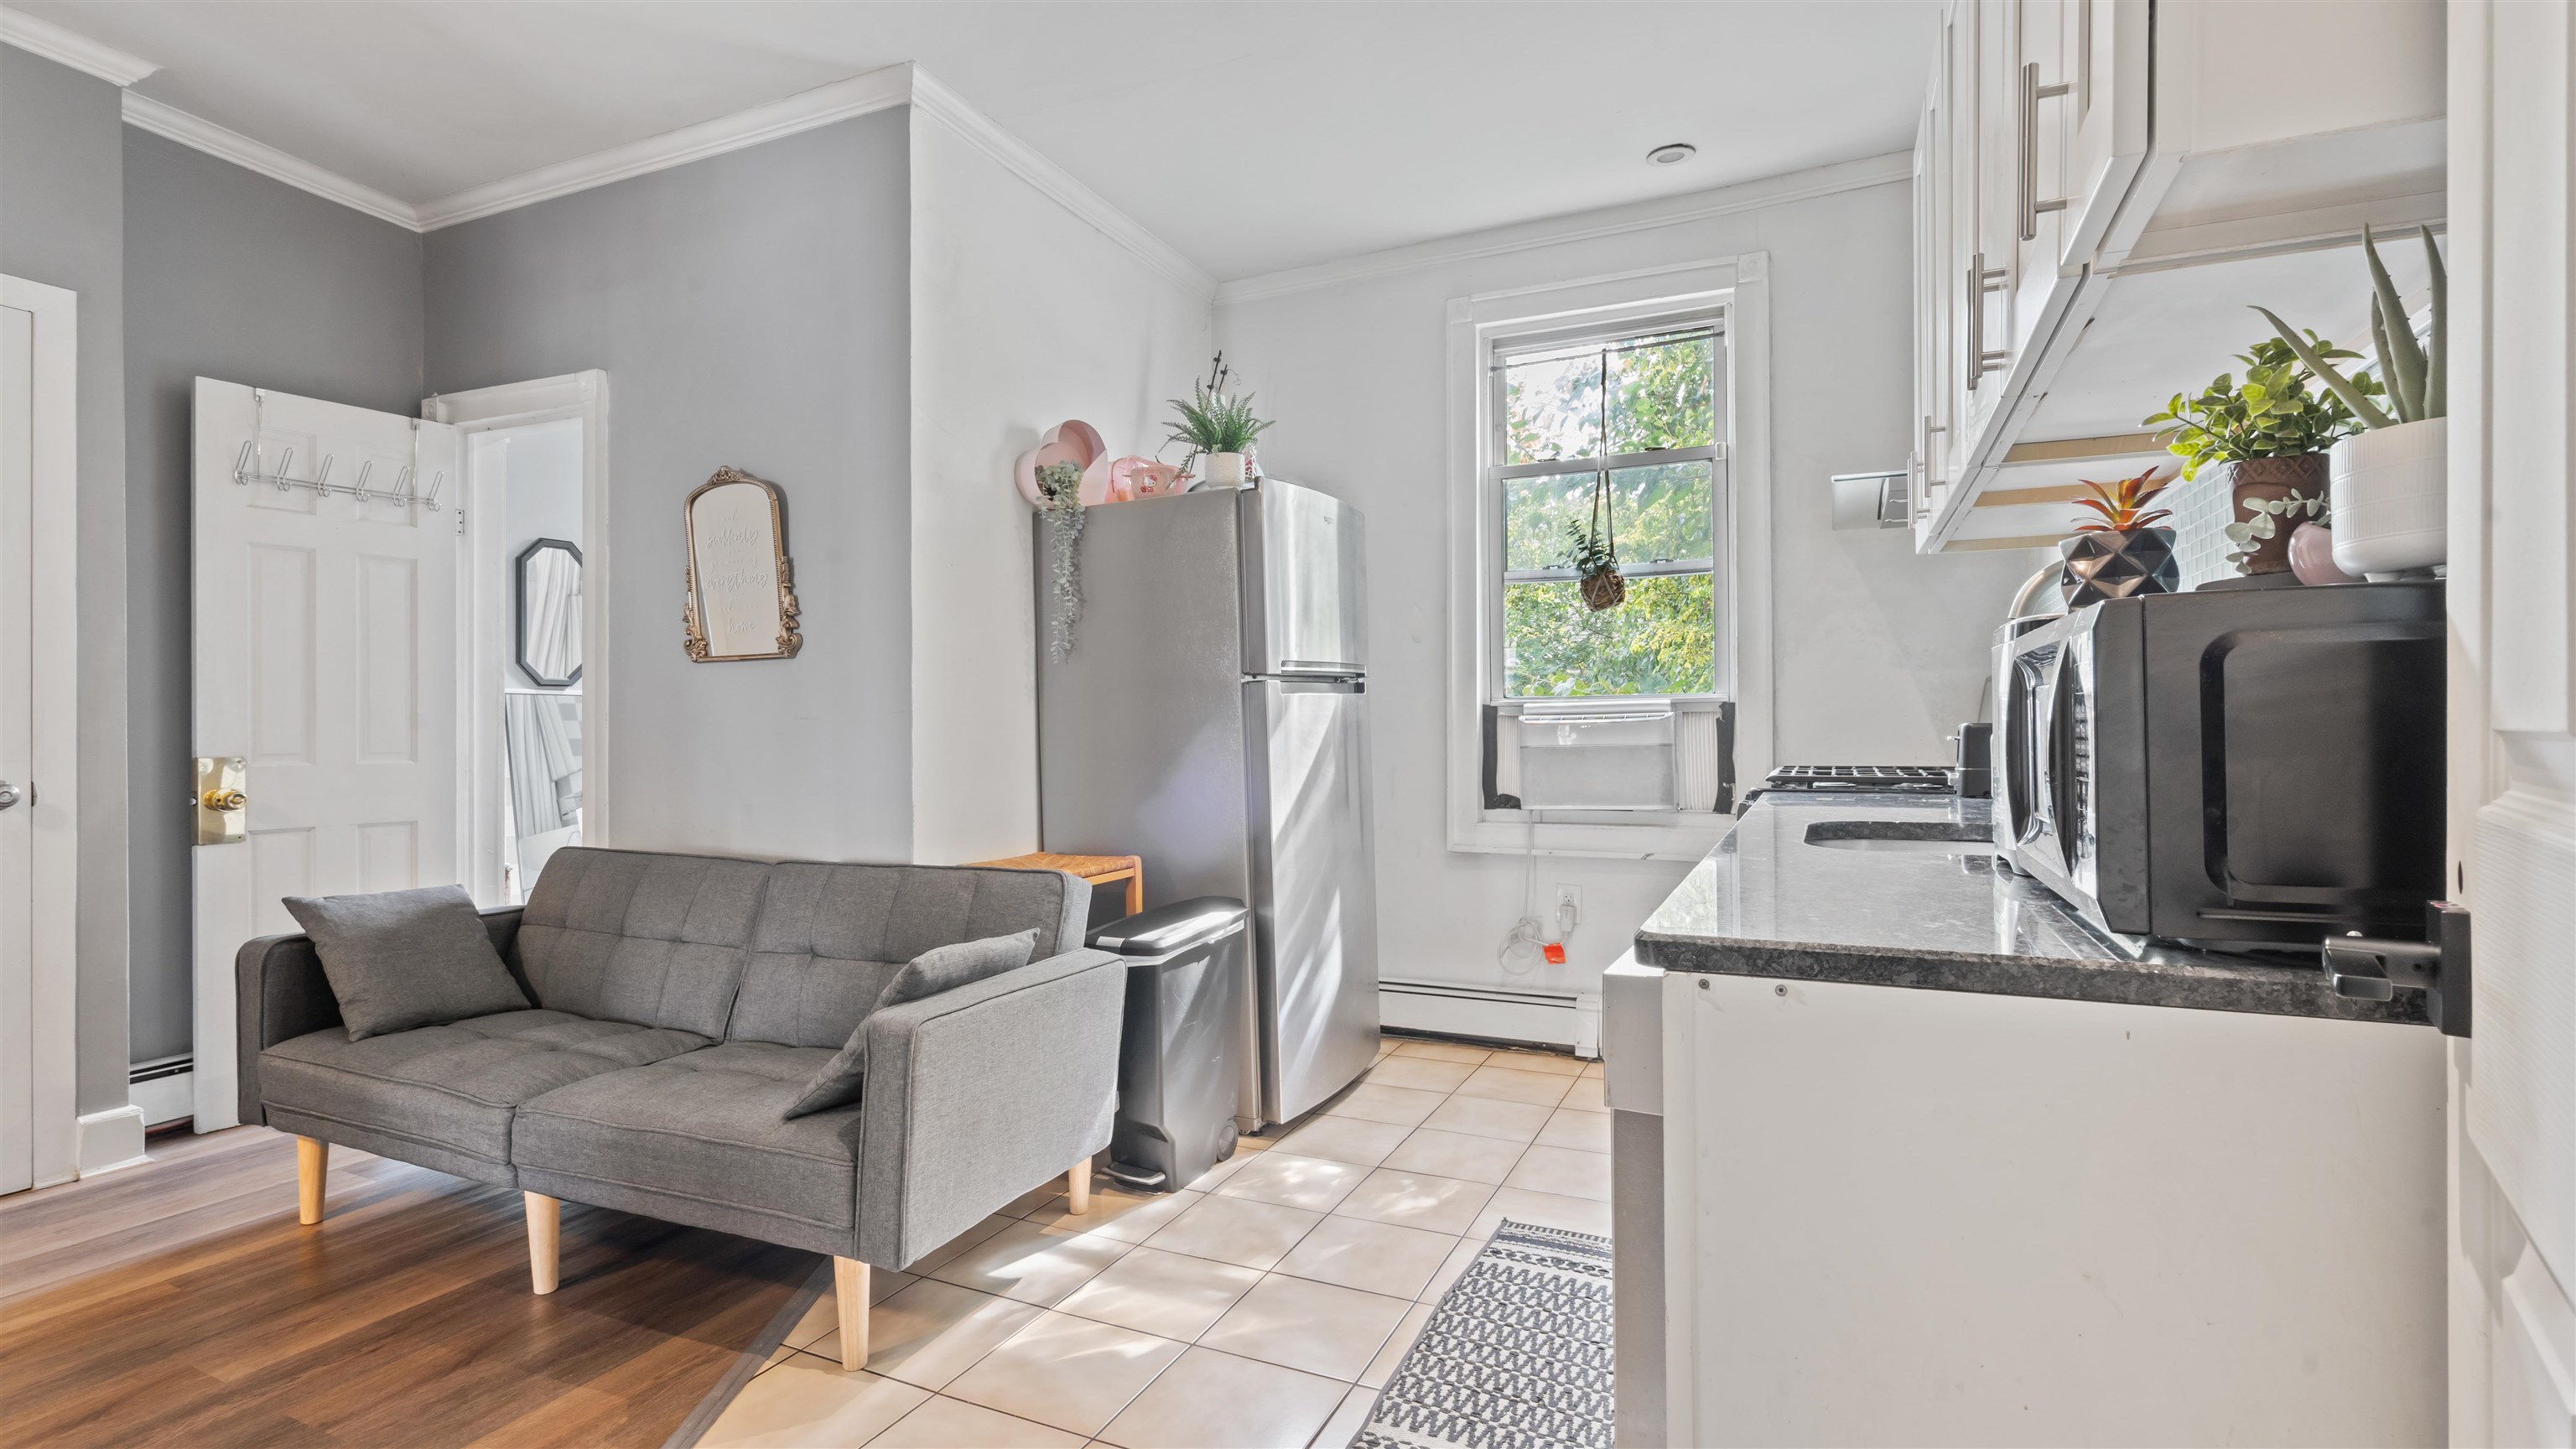
Open-plan kitchen and living area with a gray sofa, stainless steel refrigerator, and leafy window view.
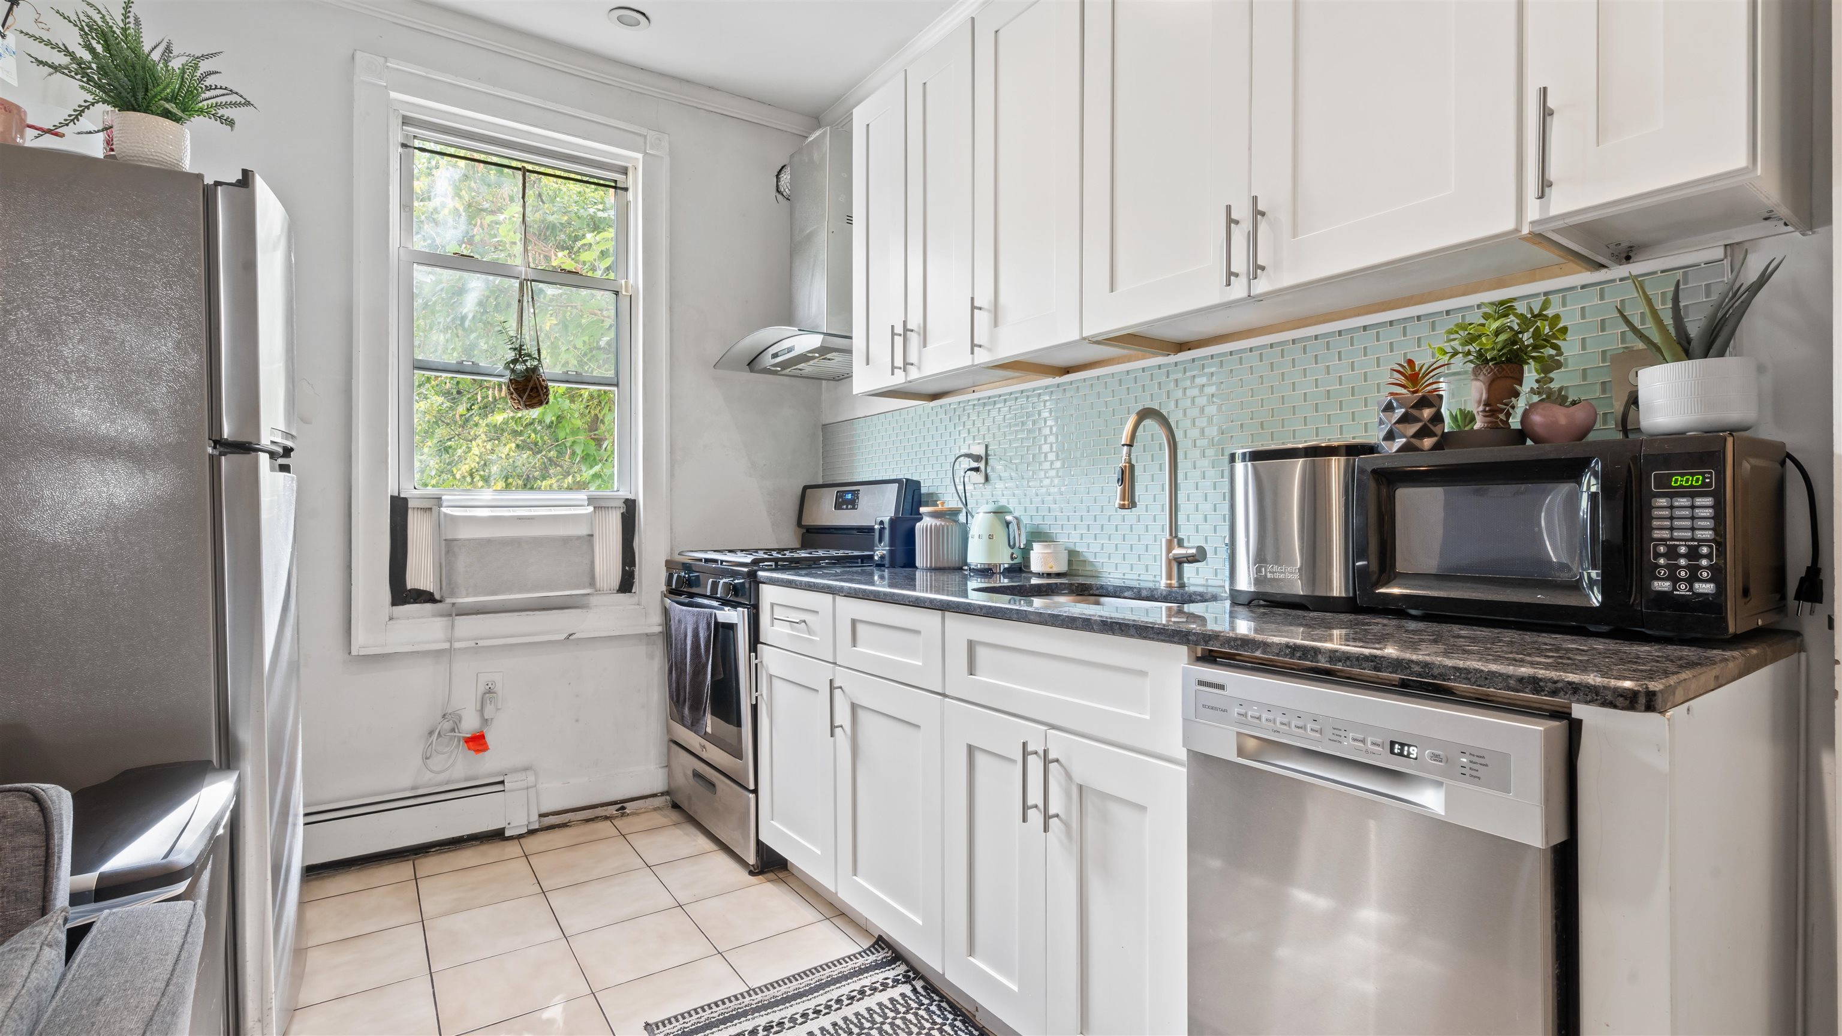
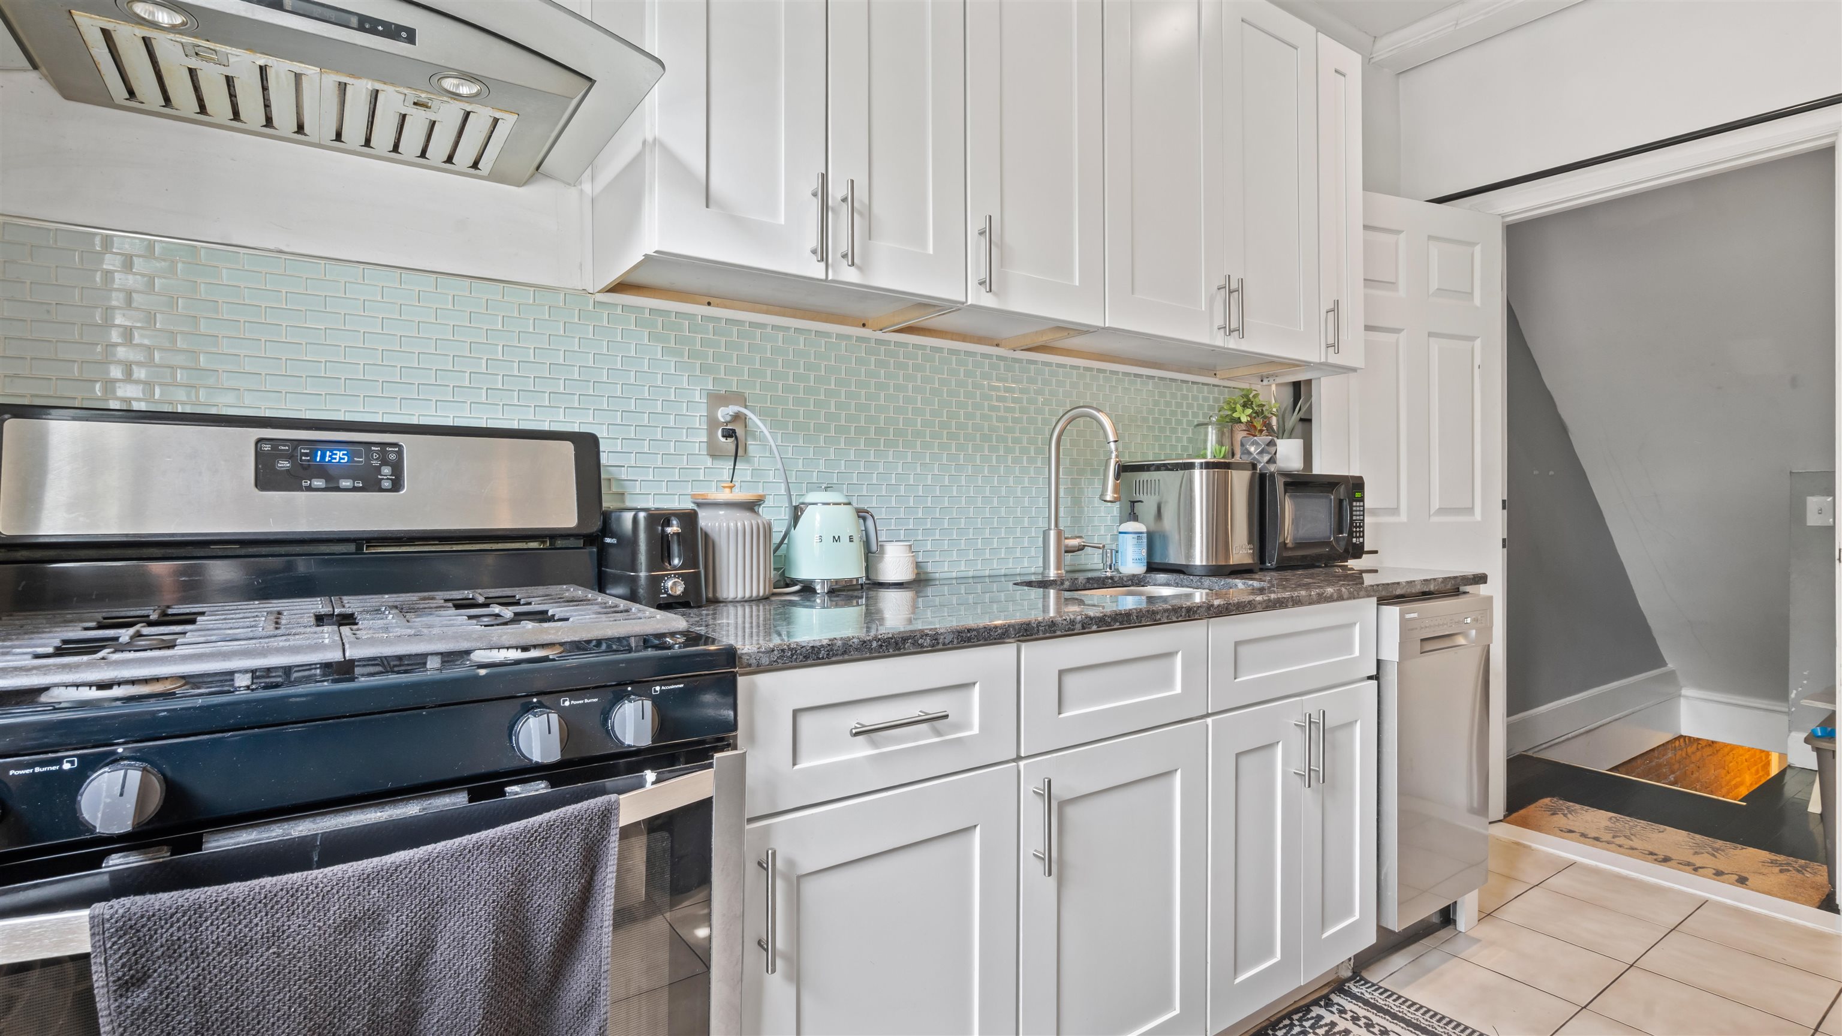
Bright kitchen with white cabinets, pale blue tile backsplash, stainless steel appliances, and a large window.
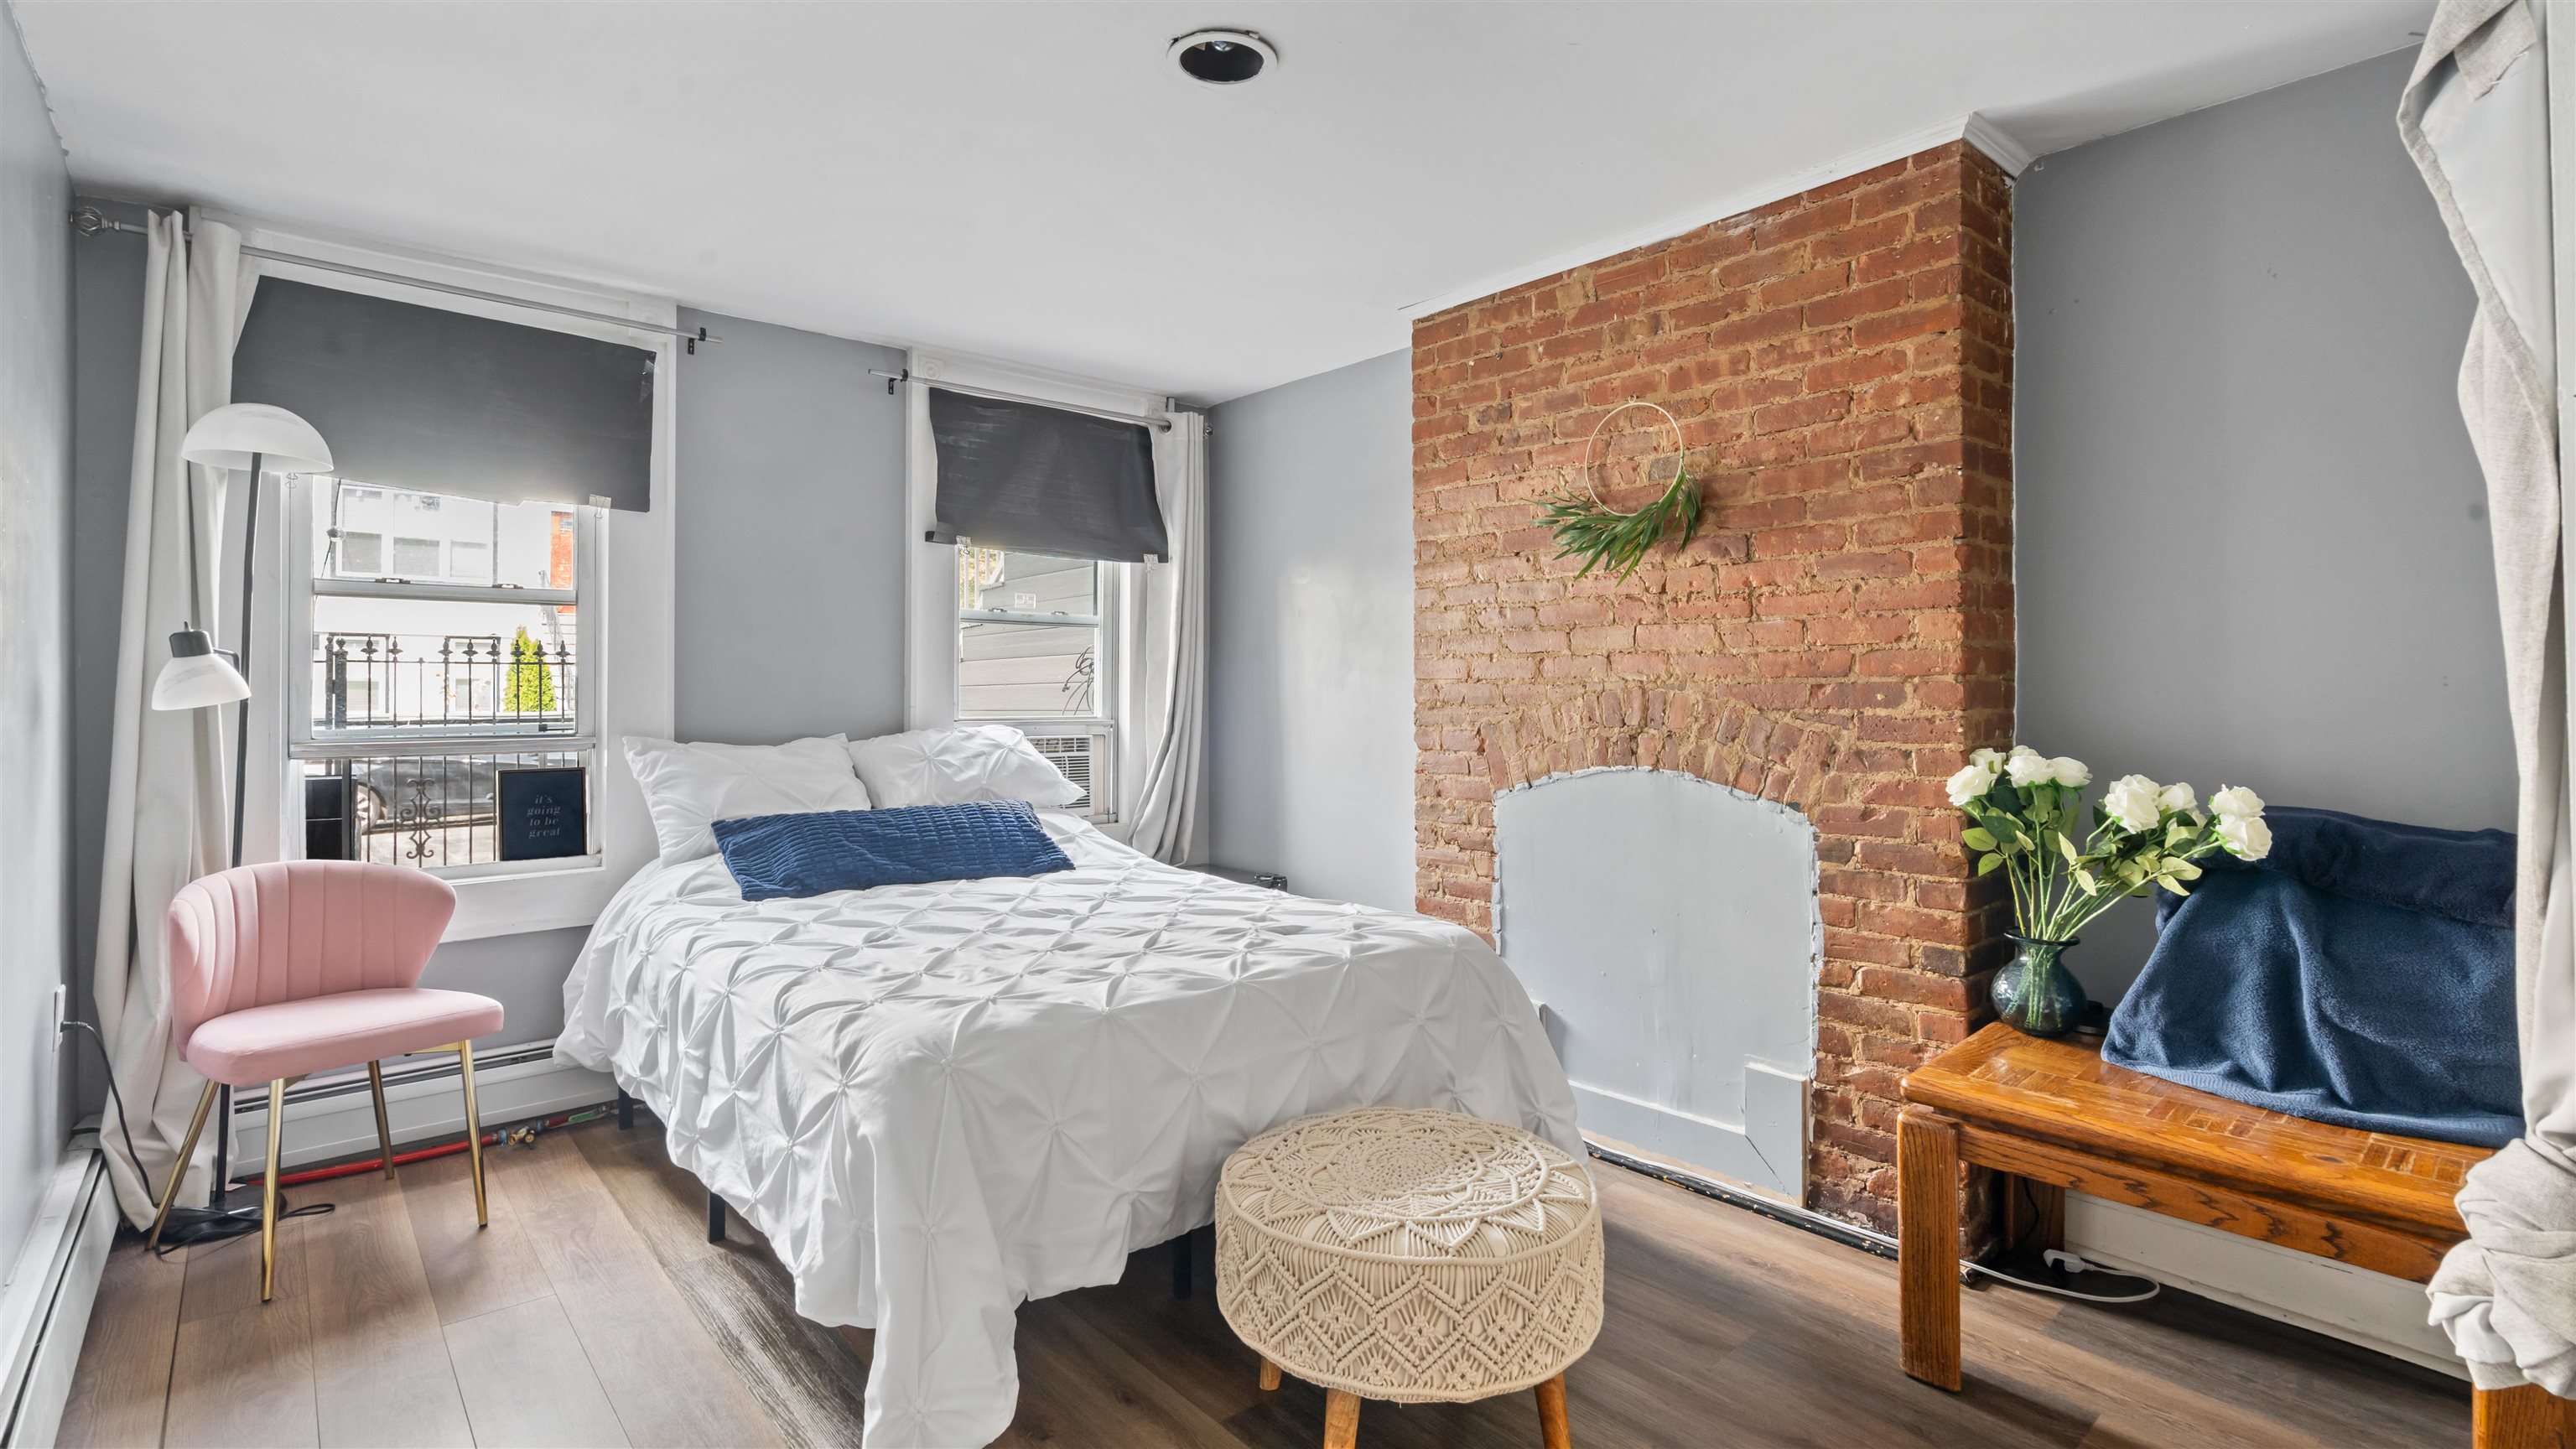
Bedroom with a white bed, exposed brick fireplace, pink chair, and wooden bench.
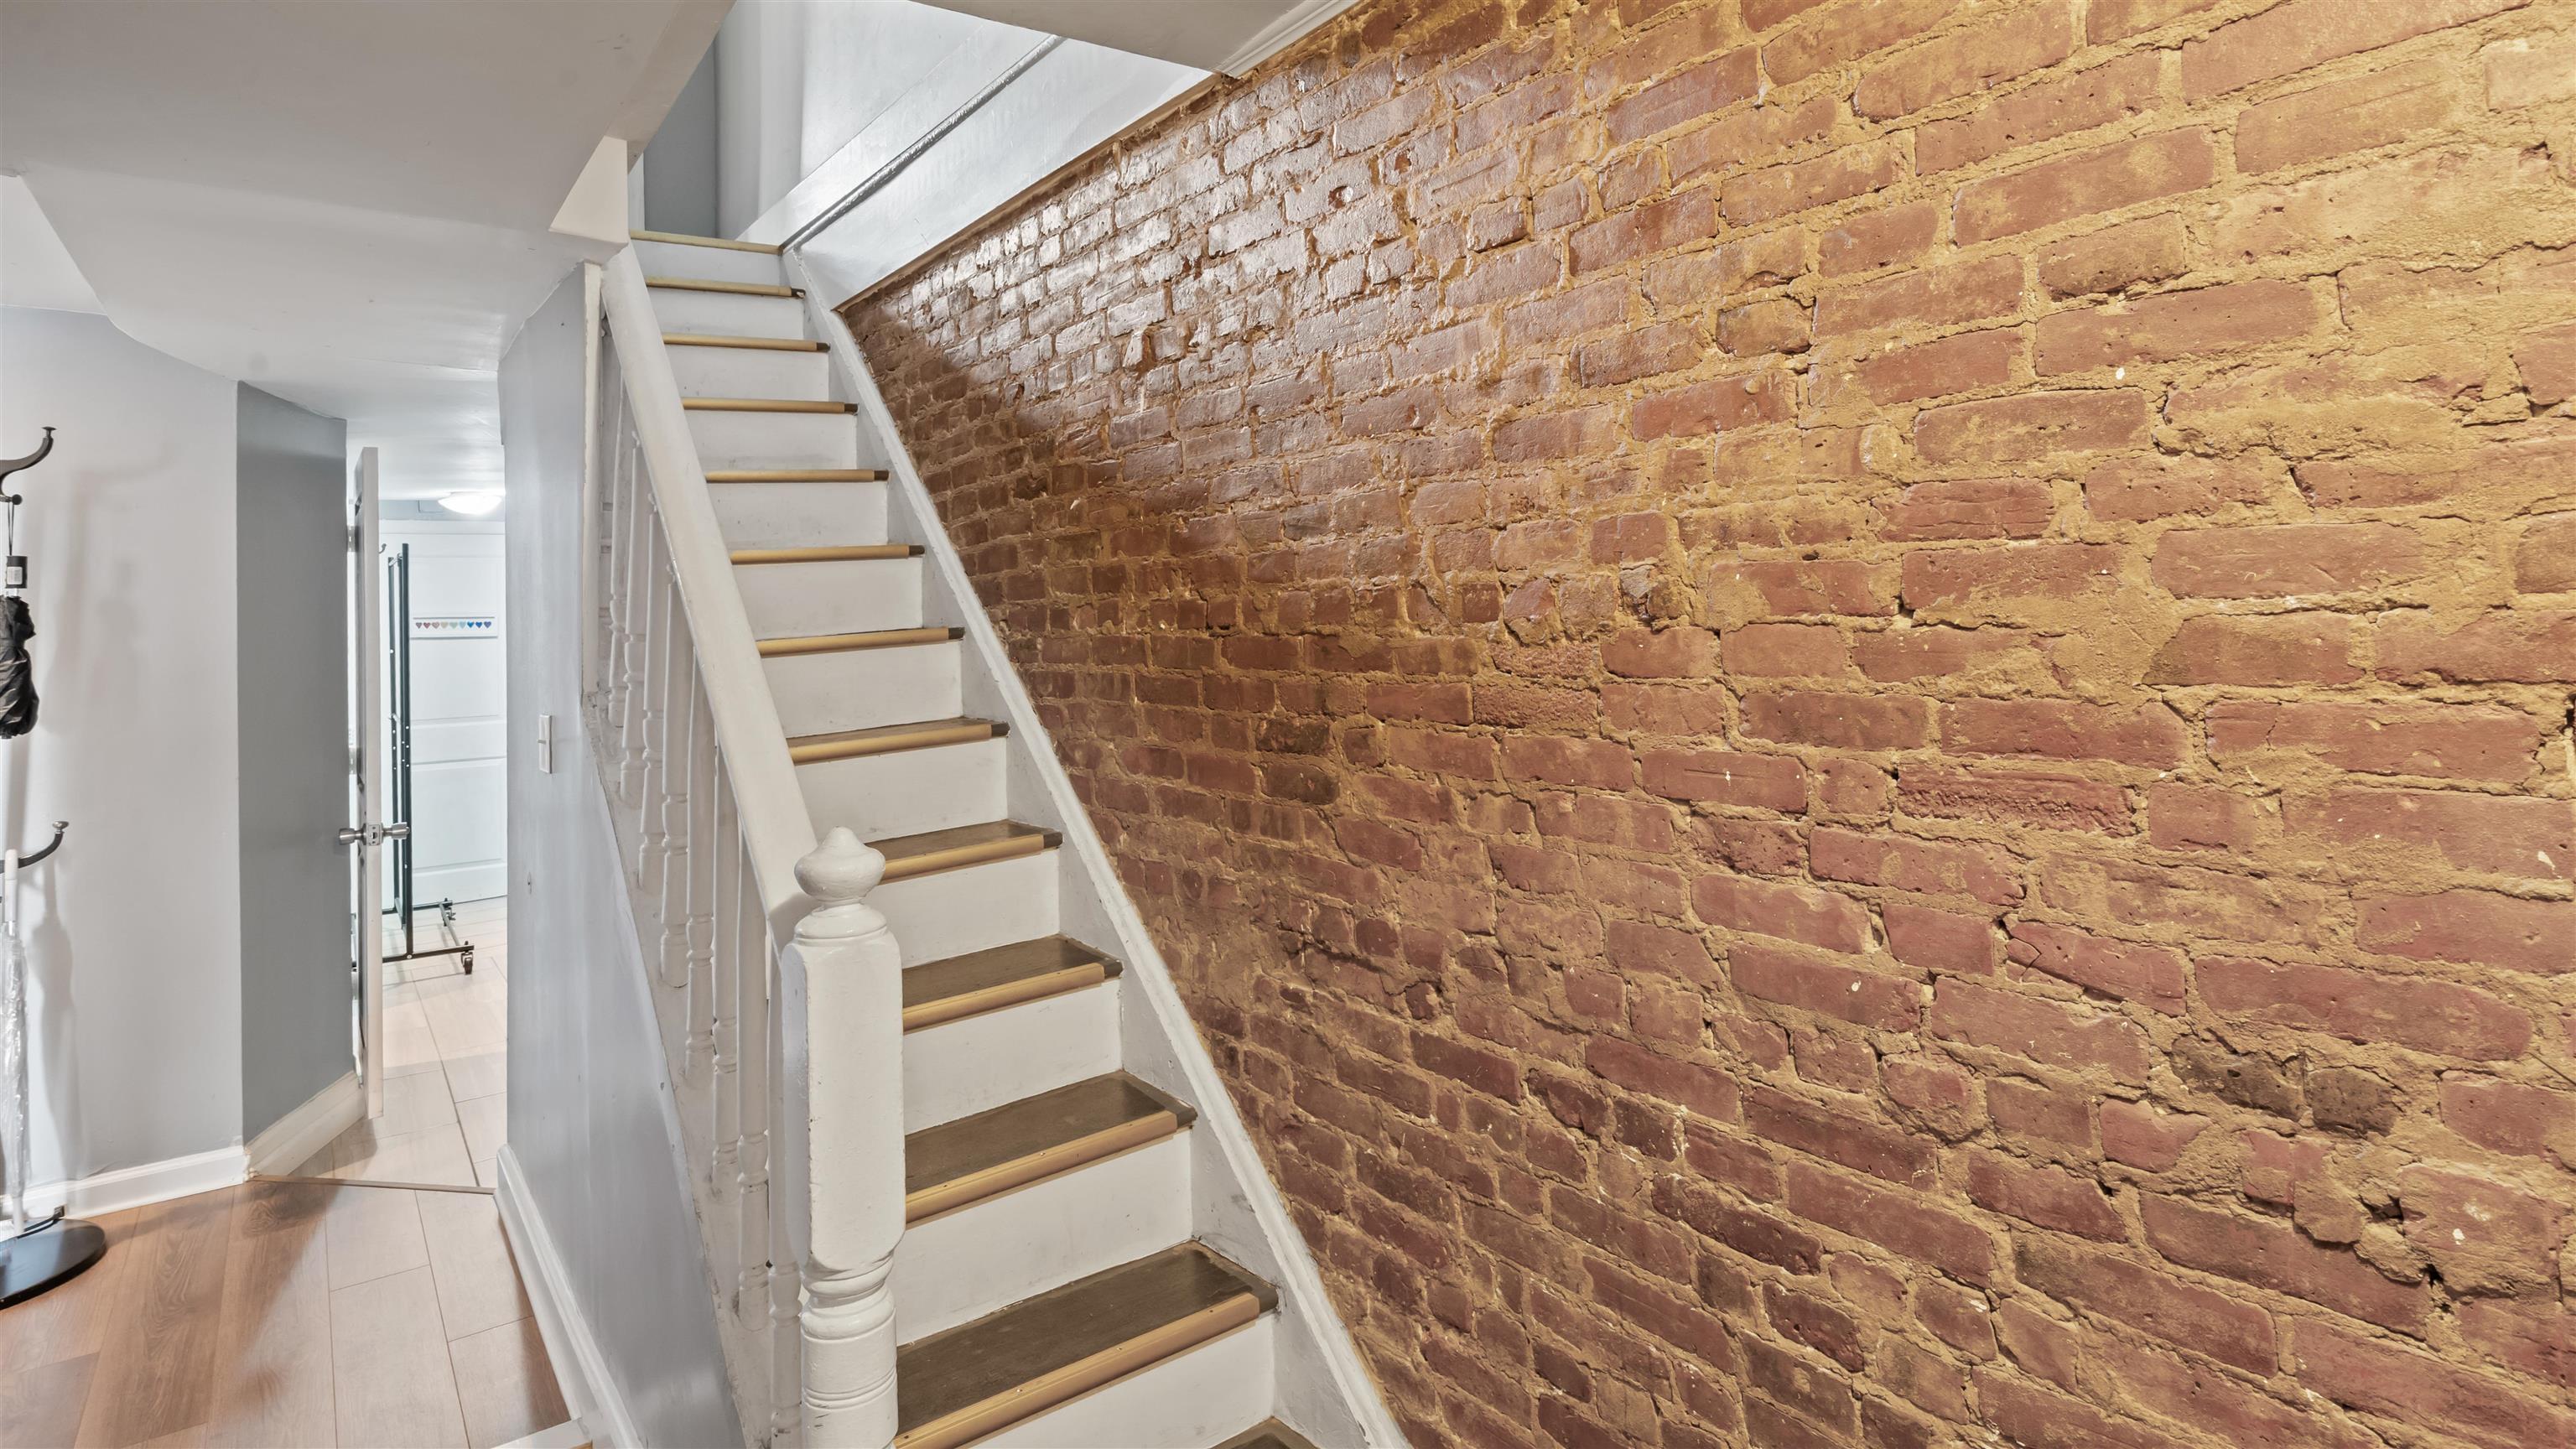
Interior staircase beside an exposed red brick wall, with dark wood treads and a bright hallway.
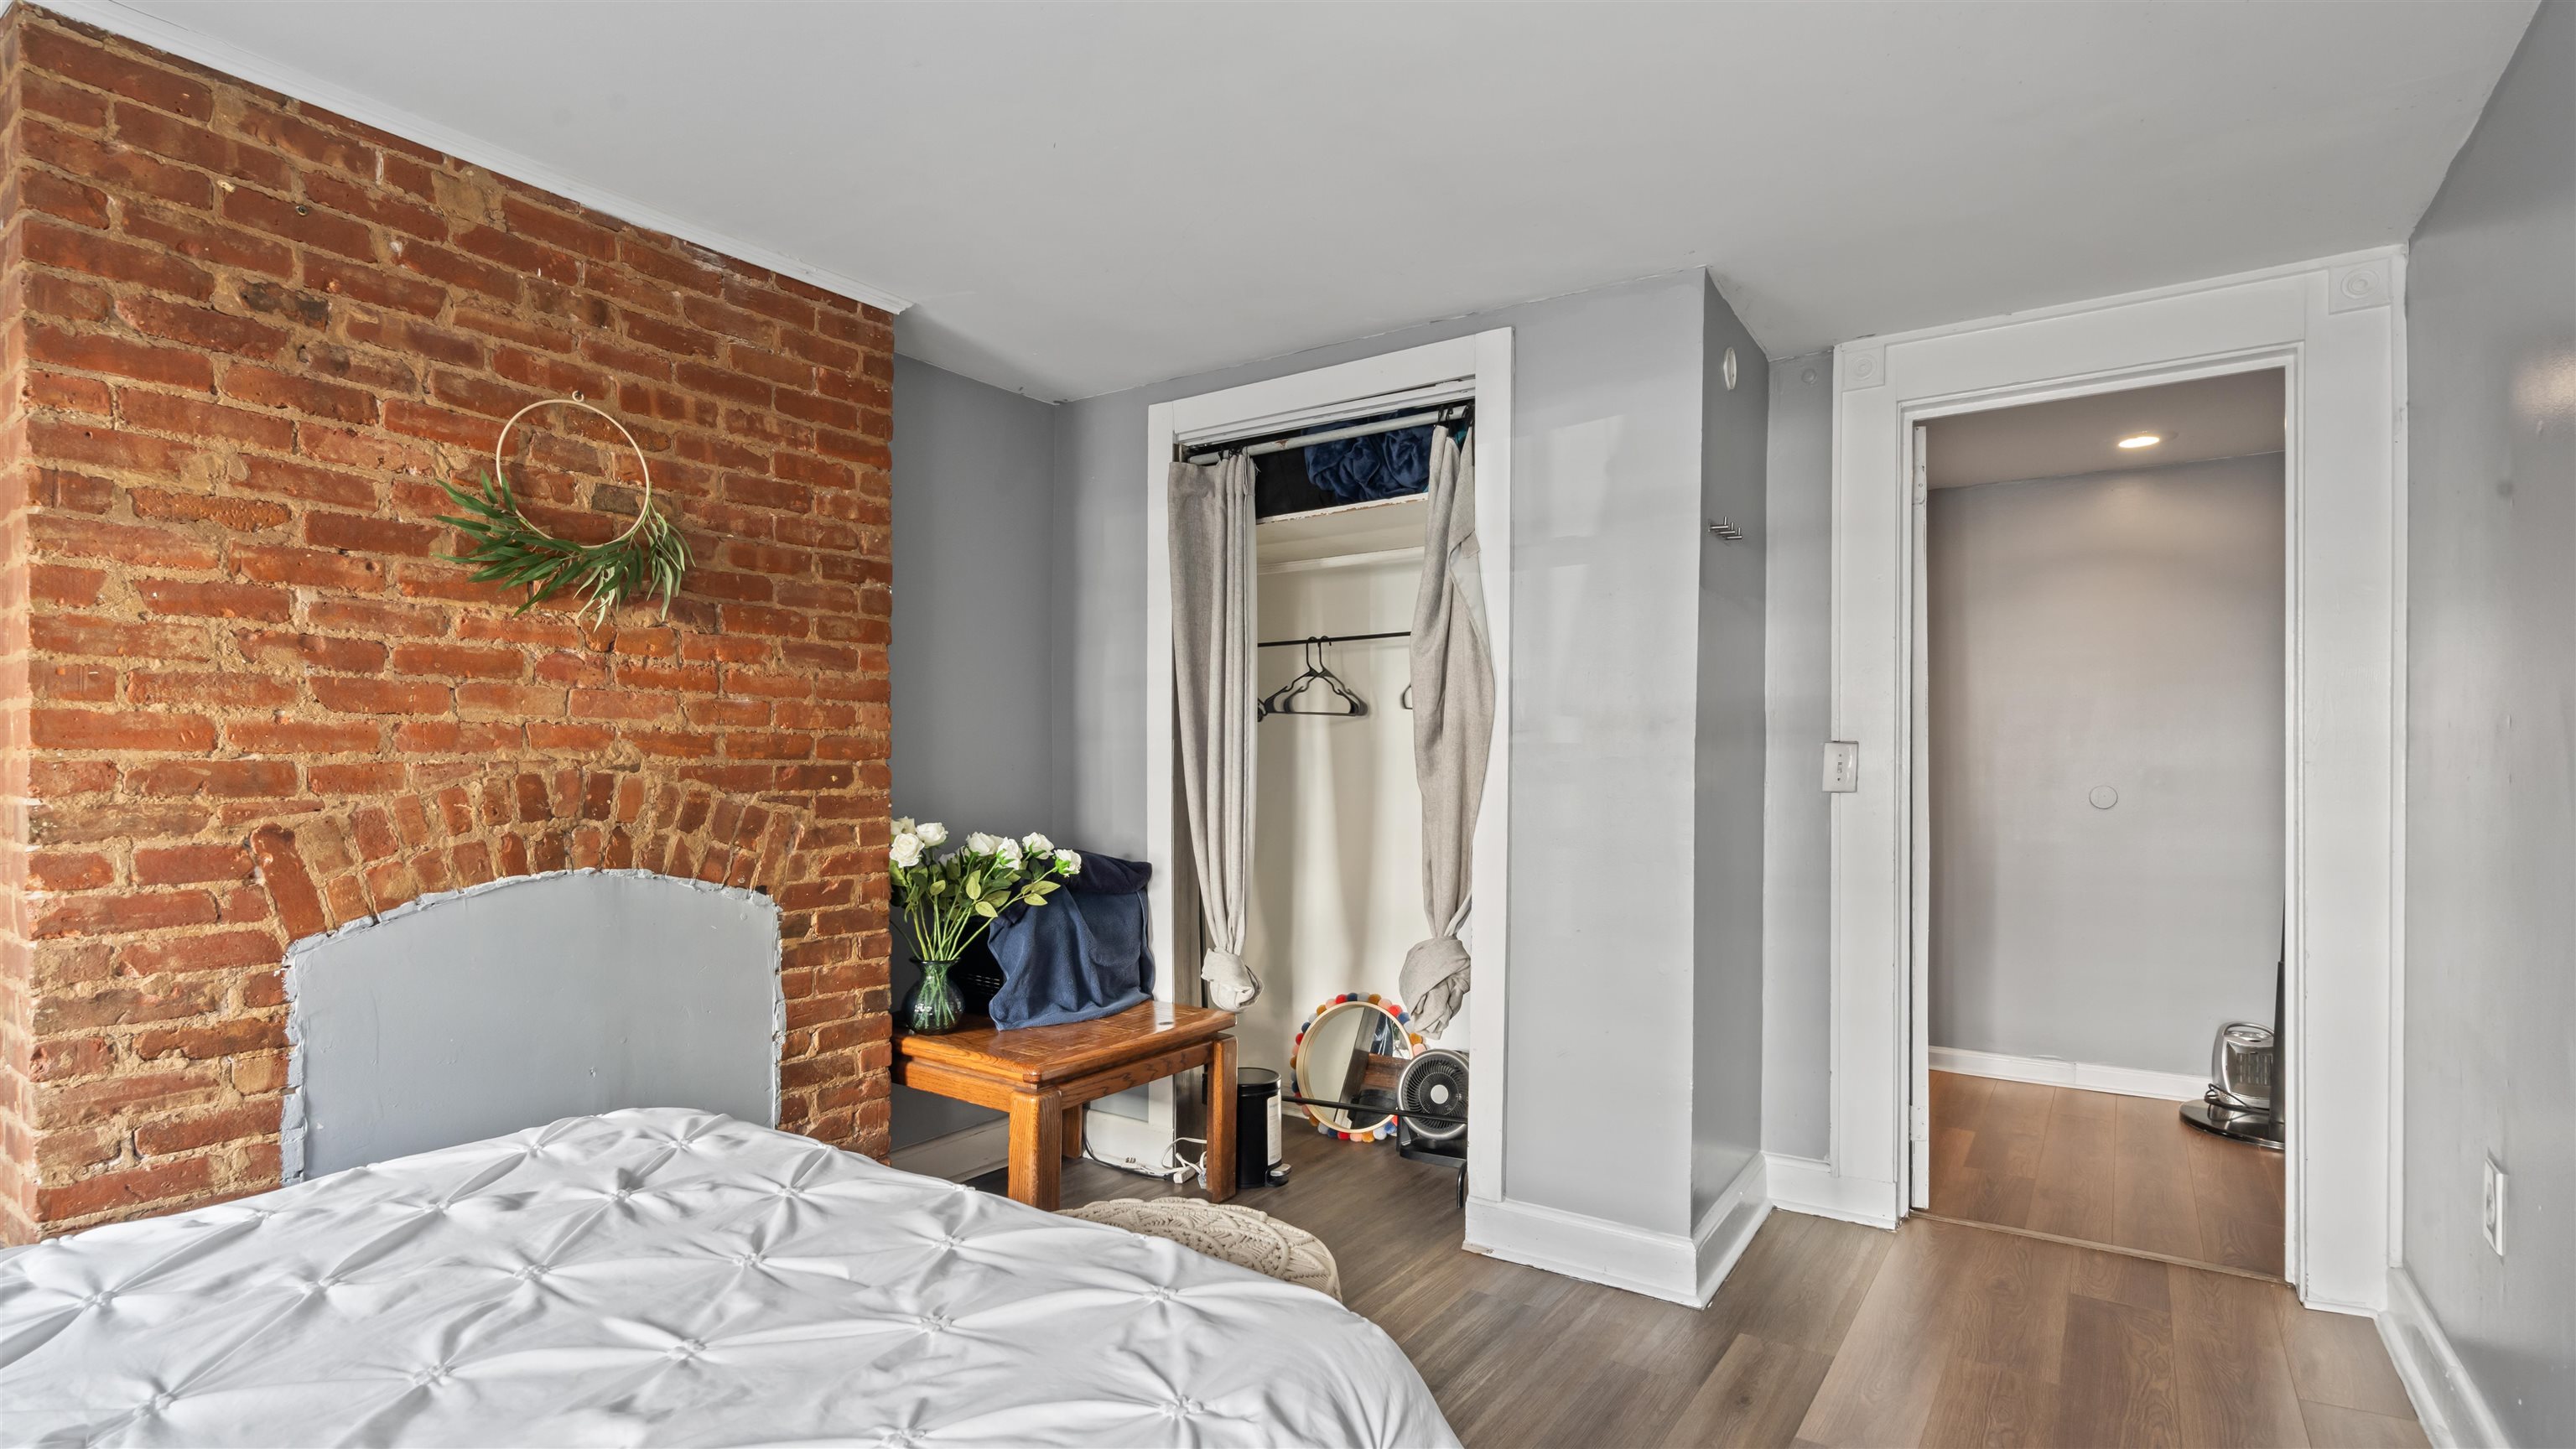
Bedroom with exposed brick wall, painted-over fireplace, and open curtained closet.
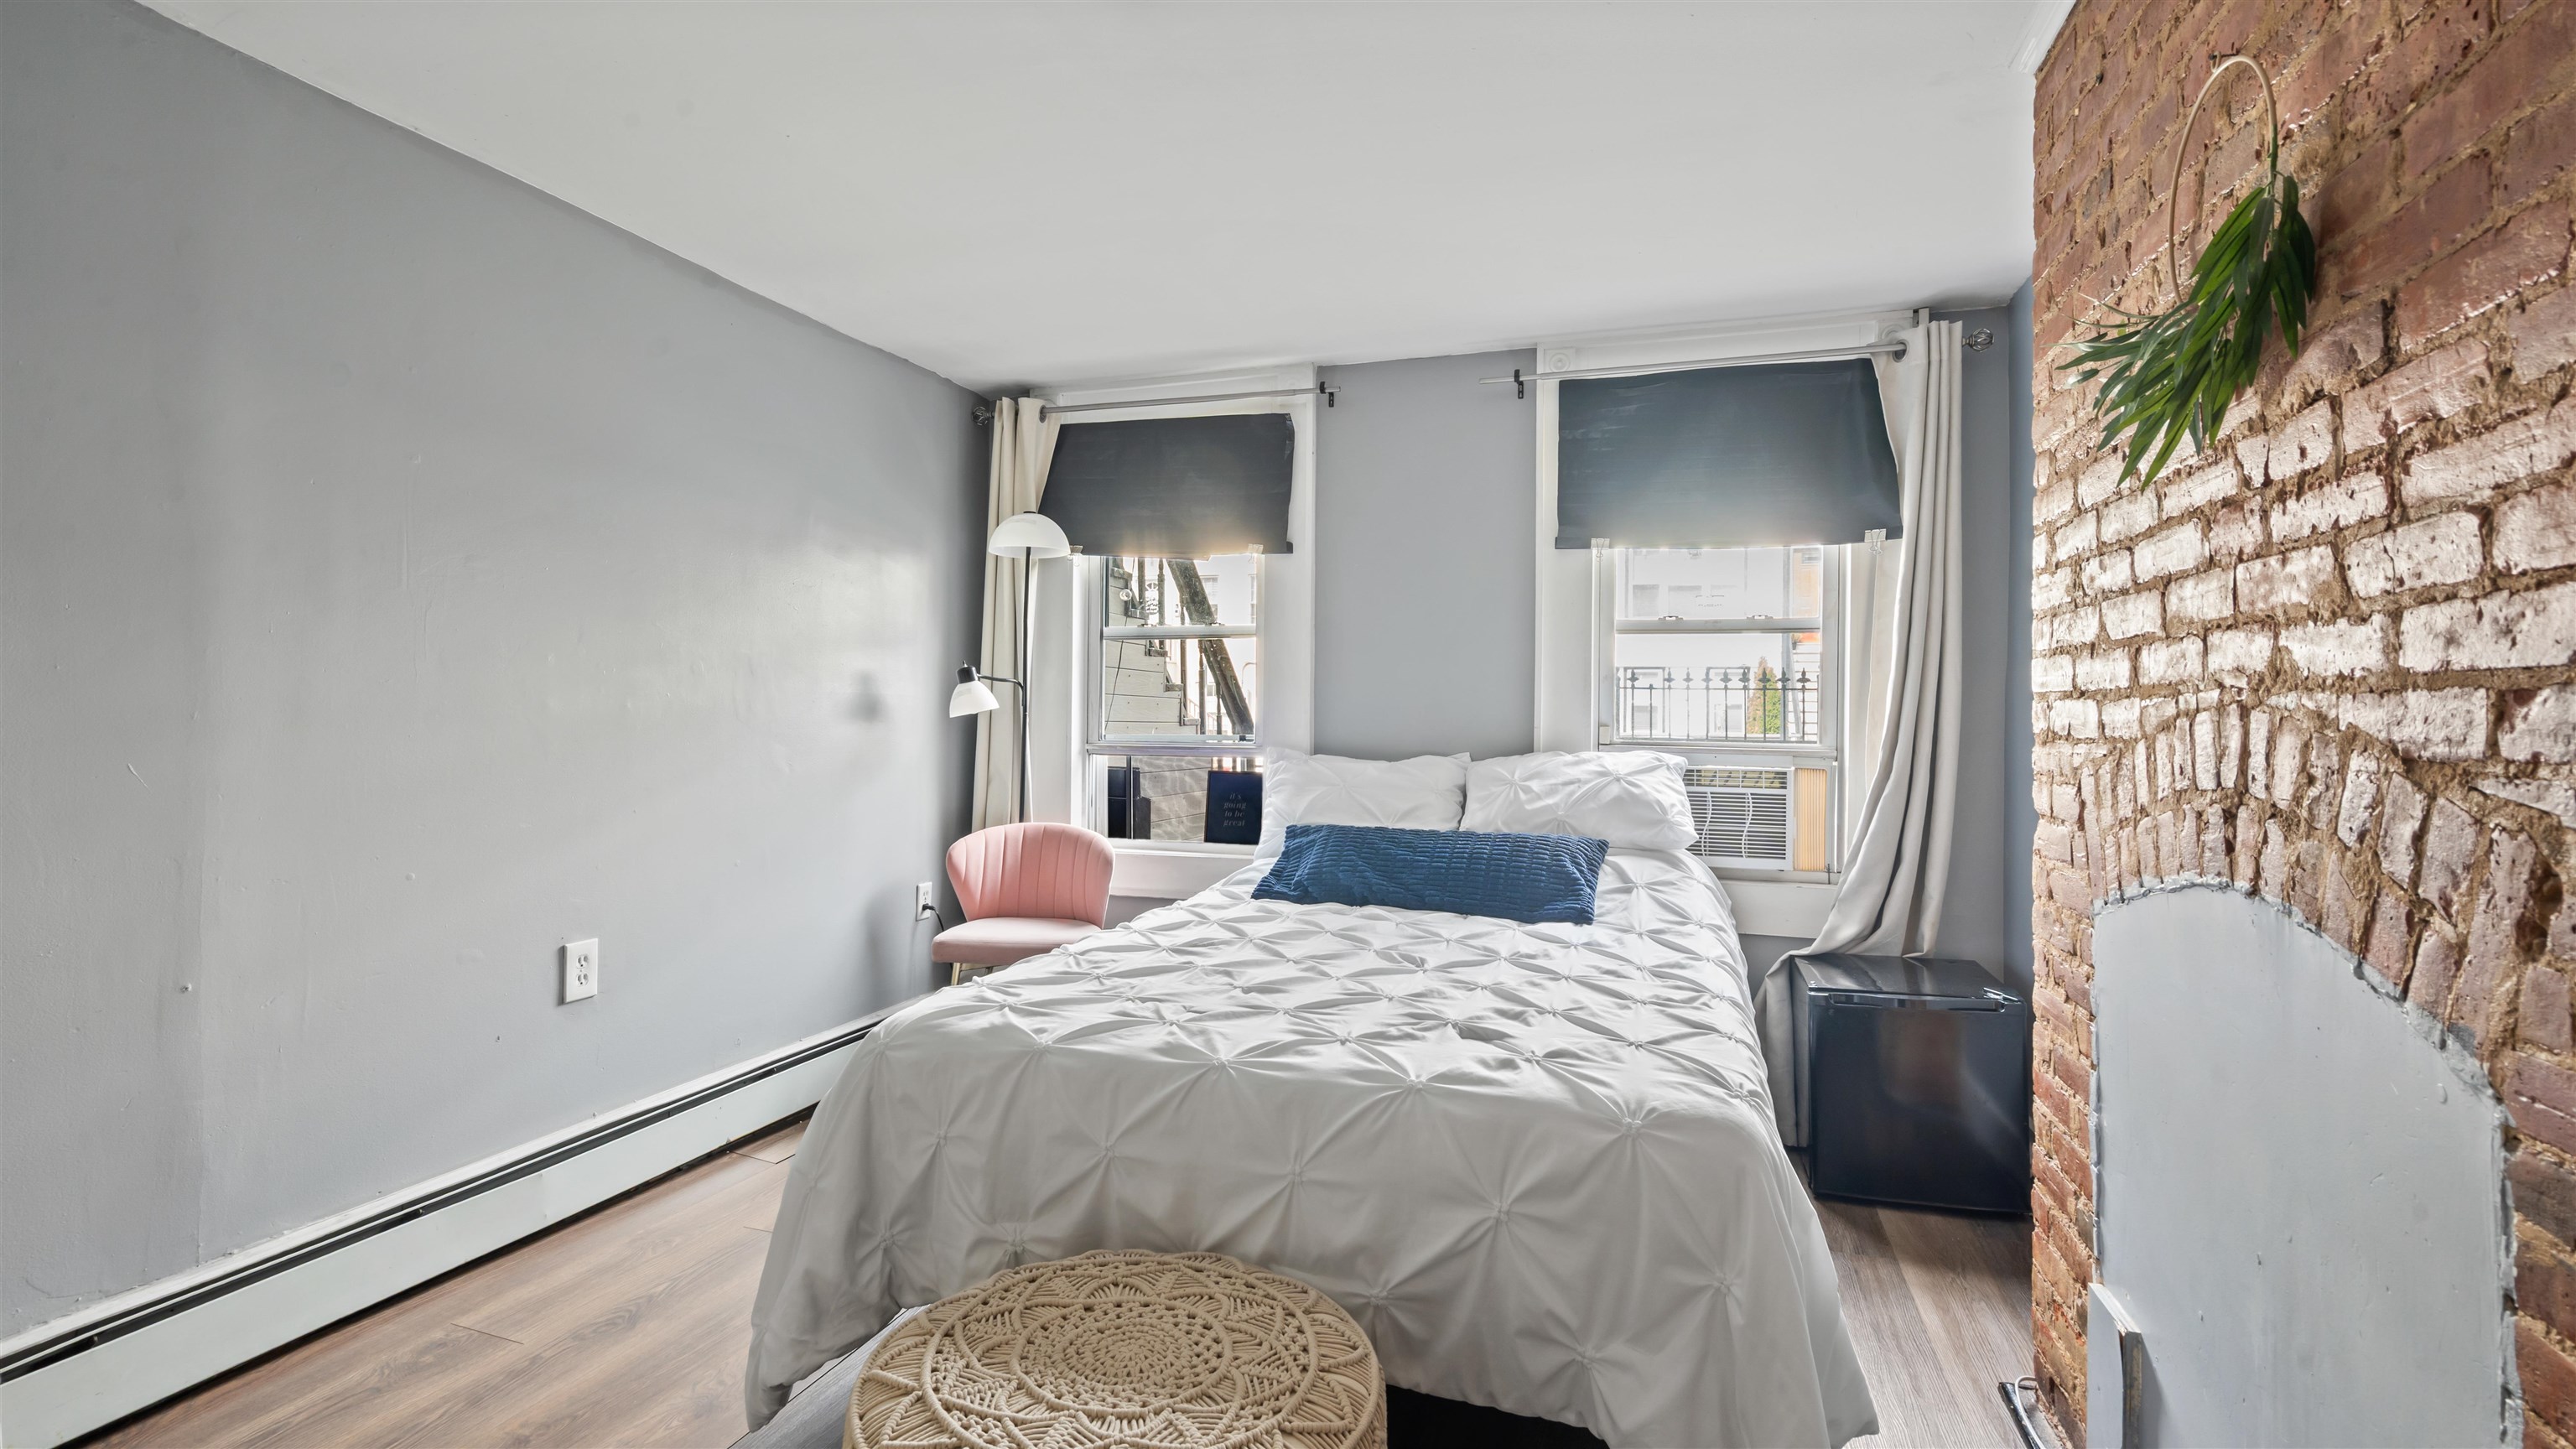
Bedroom with a white tufted bed, blue pillow, and exposed brick wall.
Kitchen with white cabinets, blue glass tile backsplash, dark counters, and a stainless steel gas range.
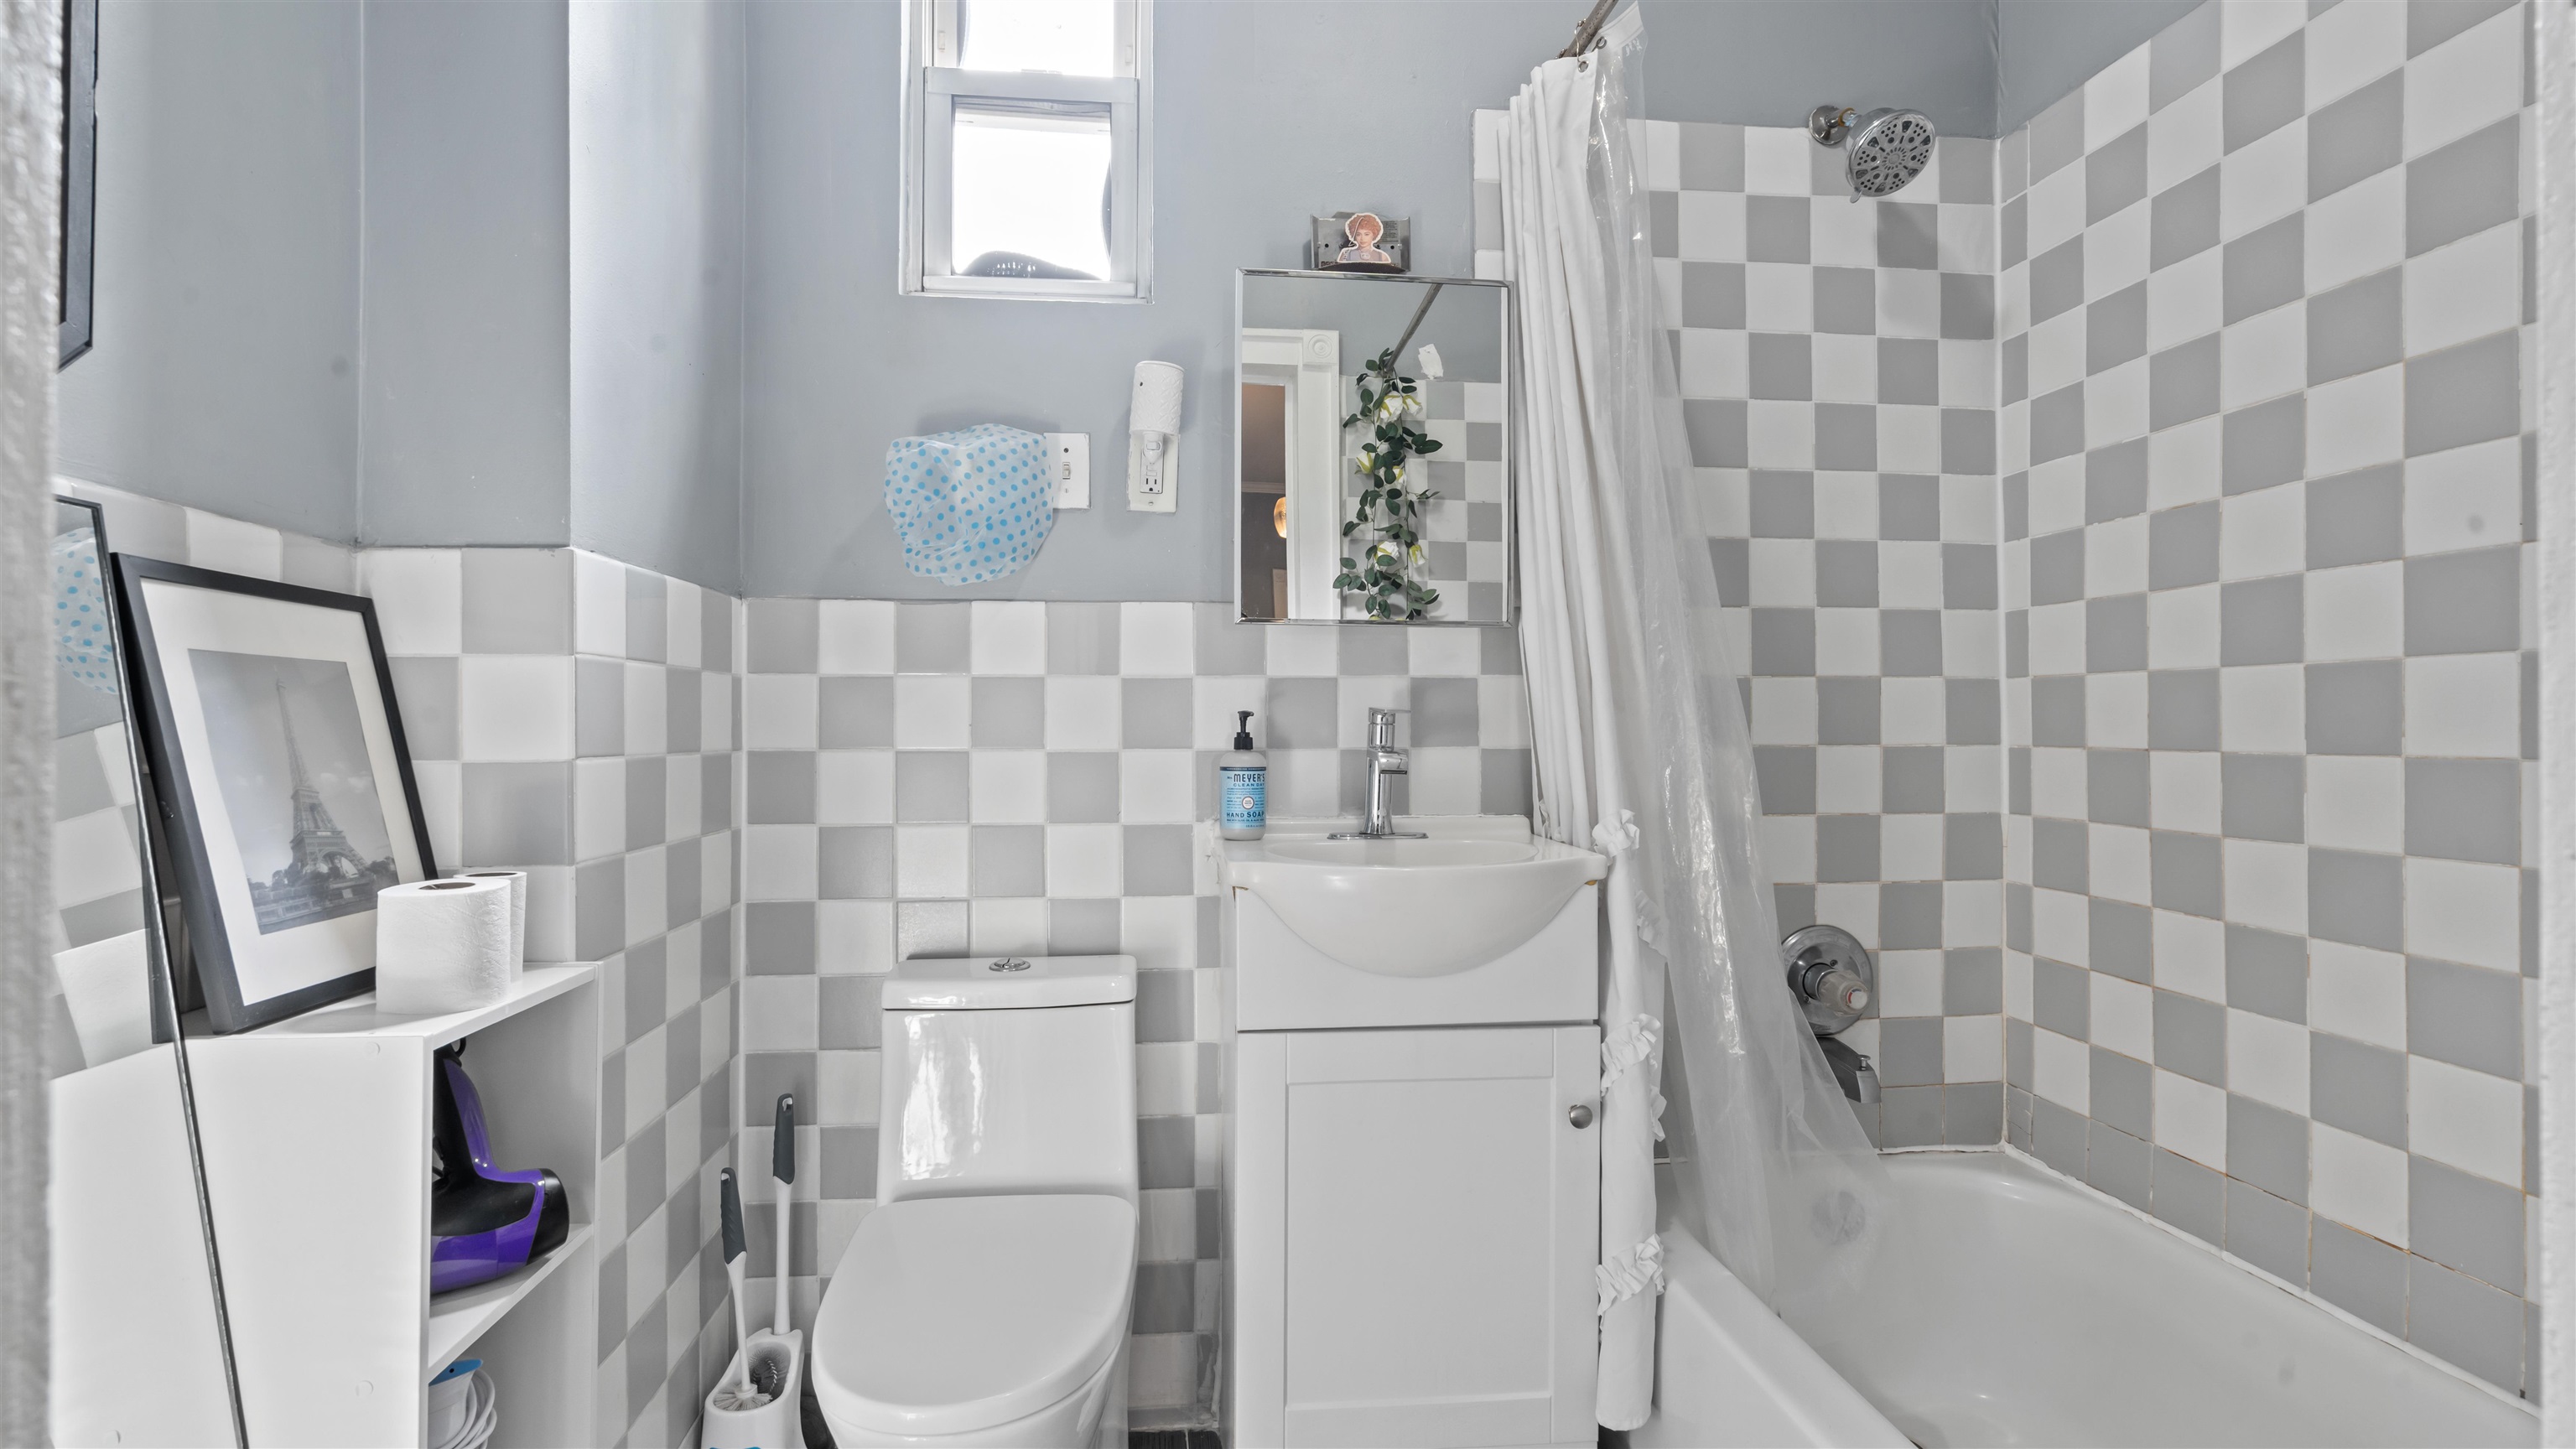
Compact bathroom with checkerboard tile, white vanity, toilet, and bathtub behind a sheer shower curtain.
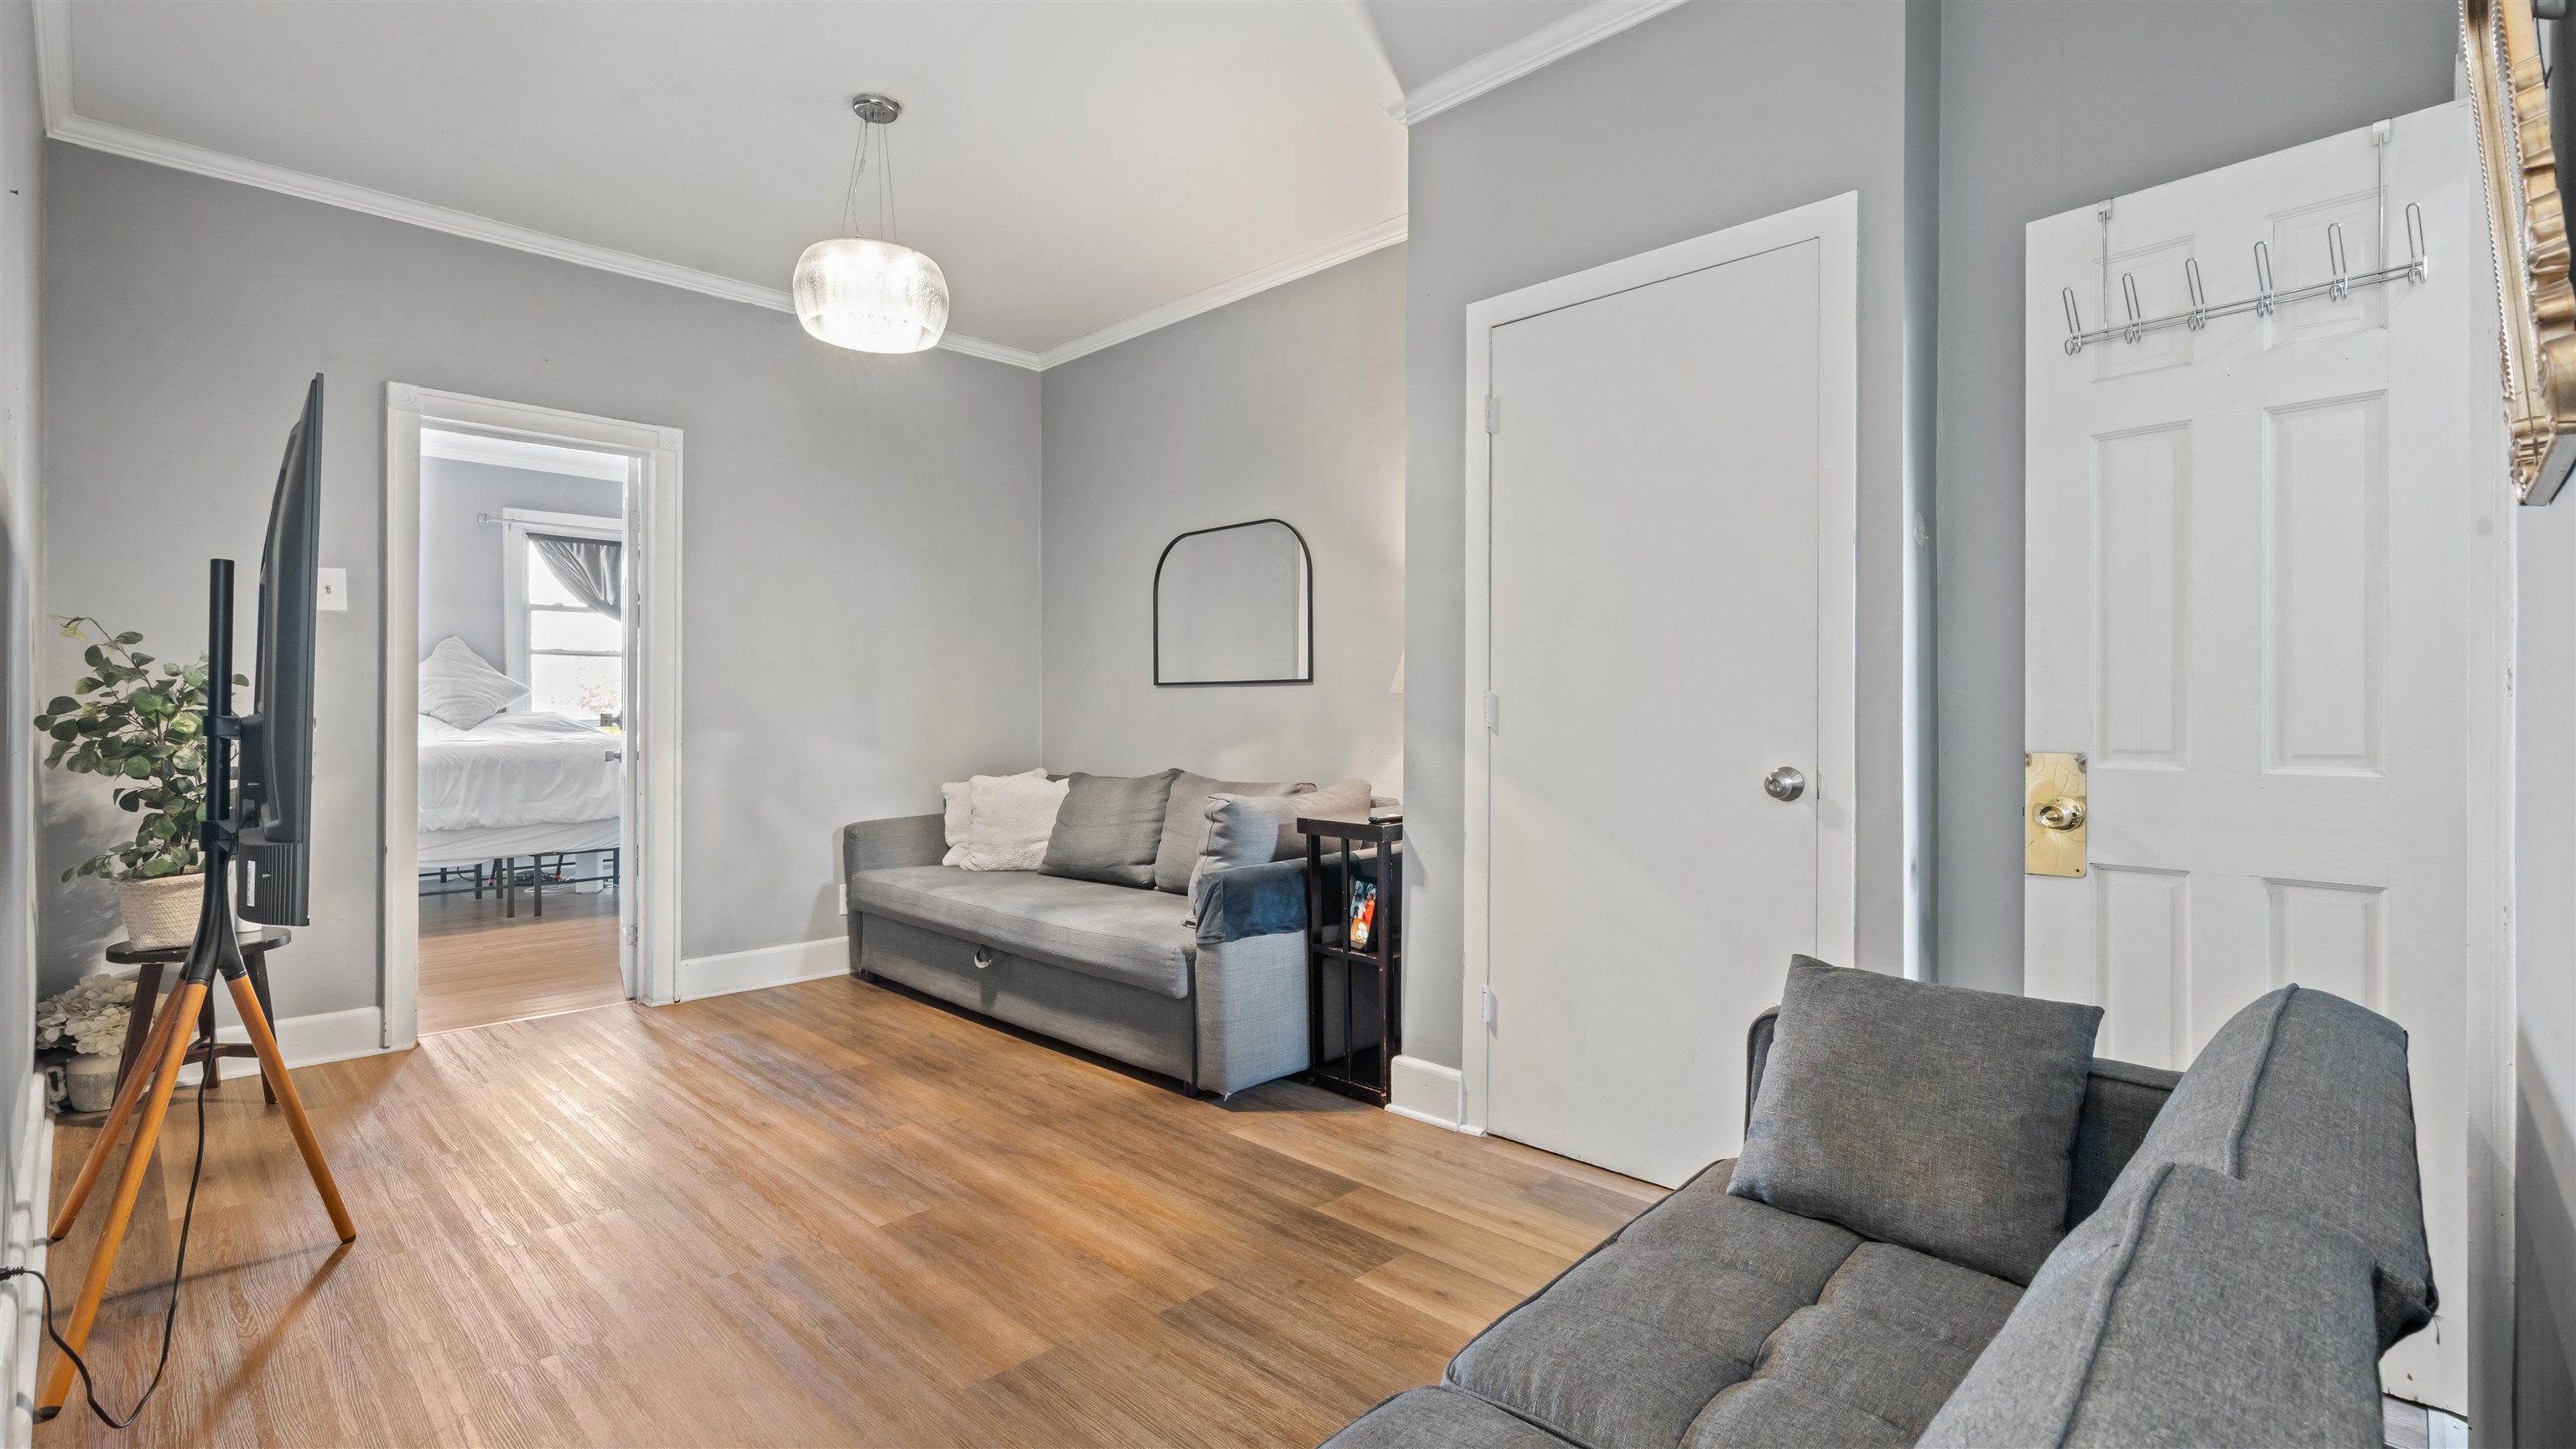
Living room with gray sofas, hardwood floors, and a view into the bedroom.
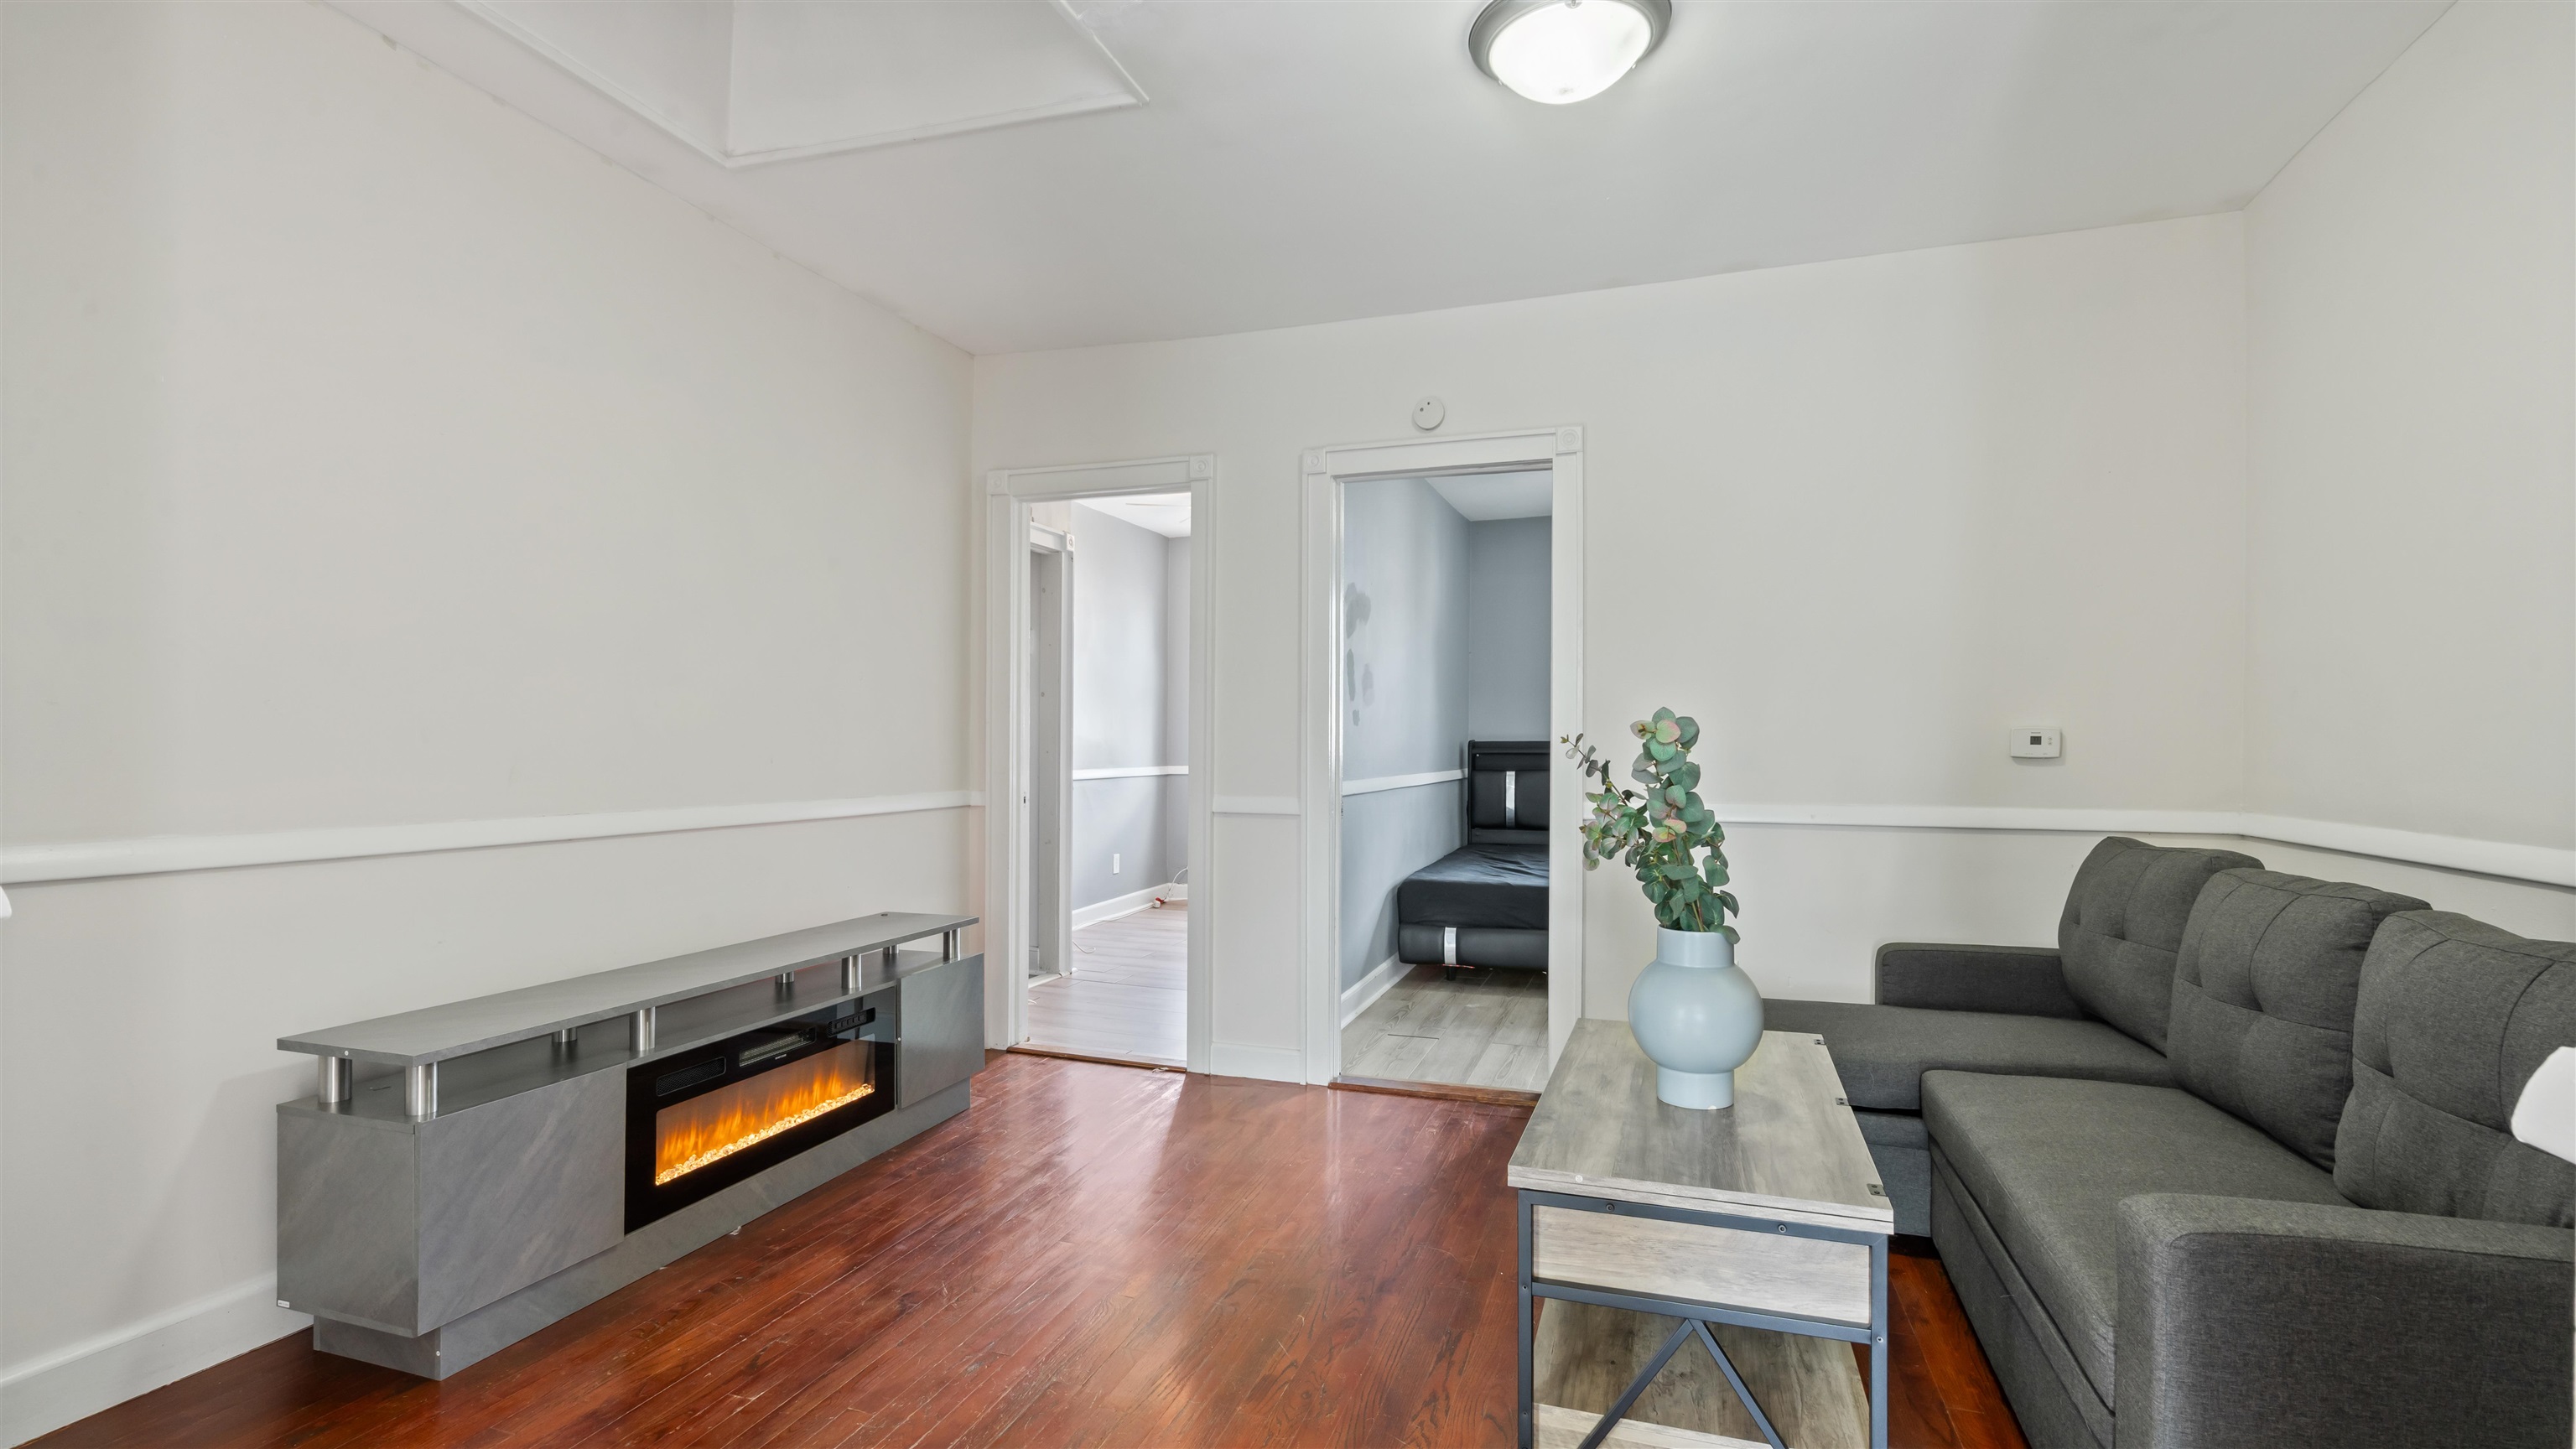
Furnished living room with a gray sectional, electric fireplace, and reddish wood flooring.
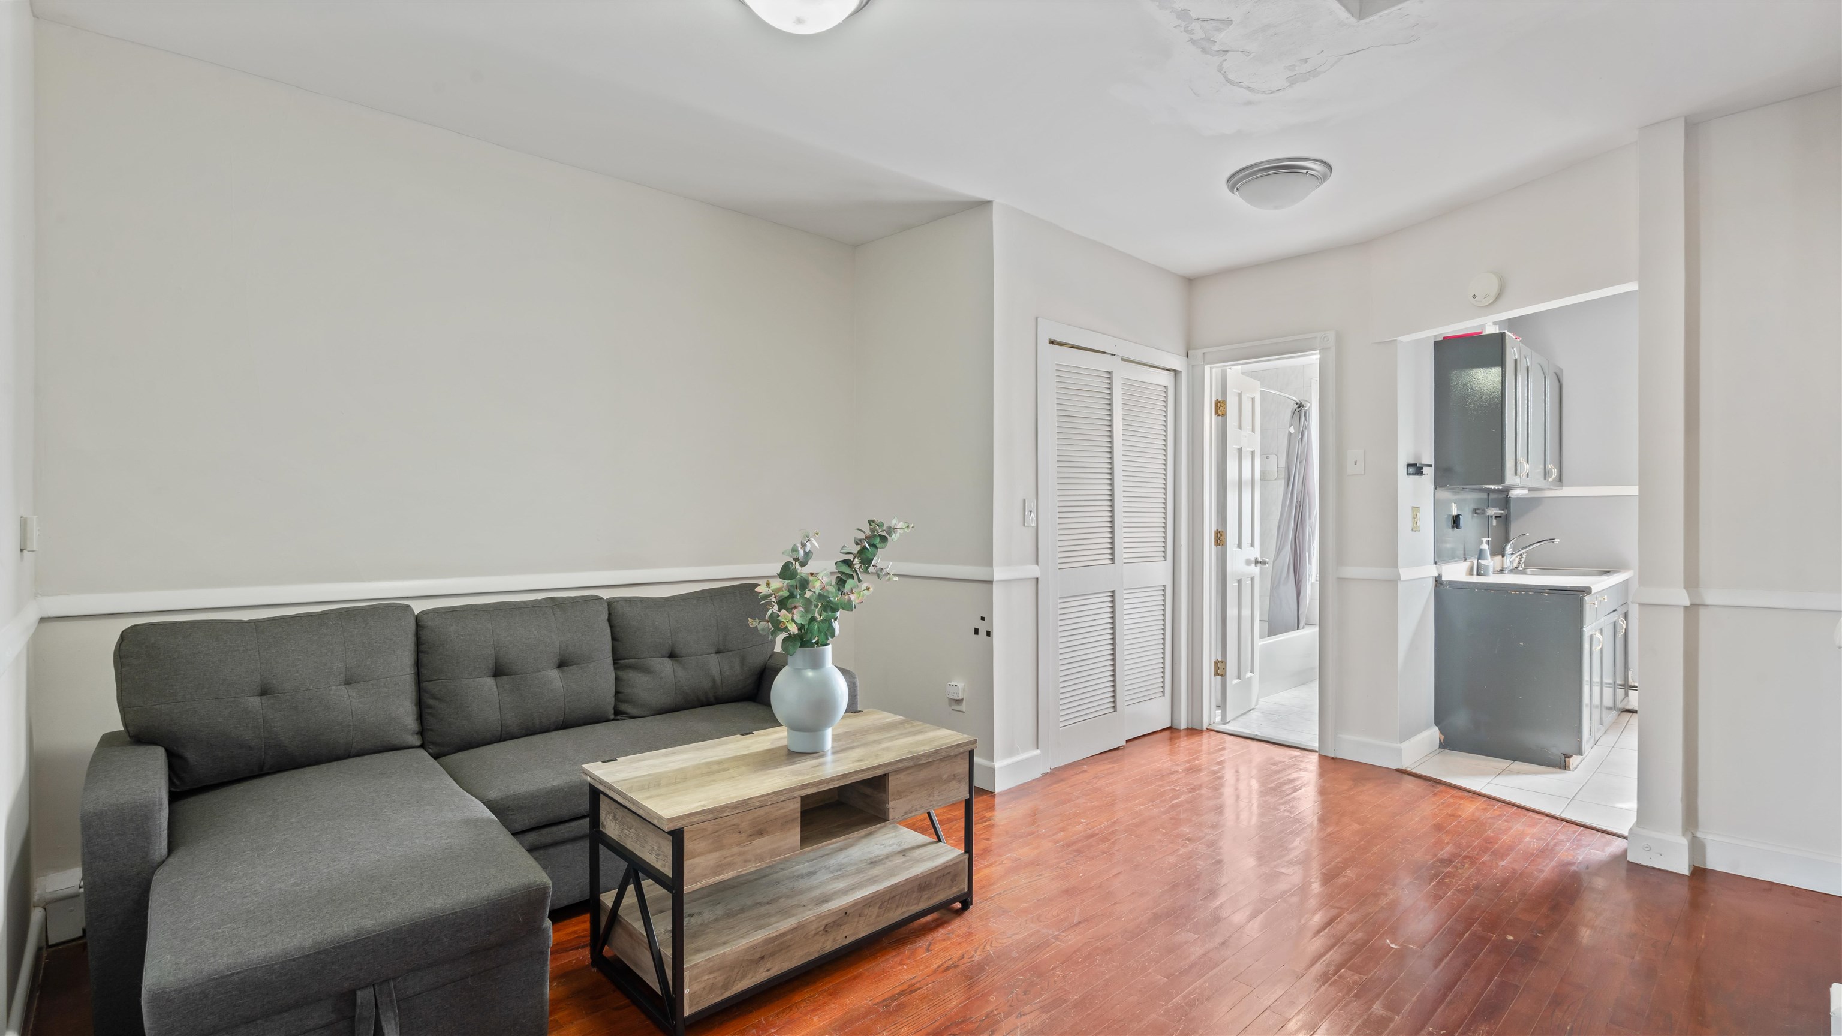
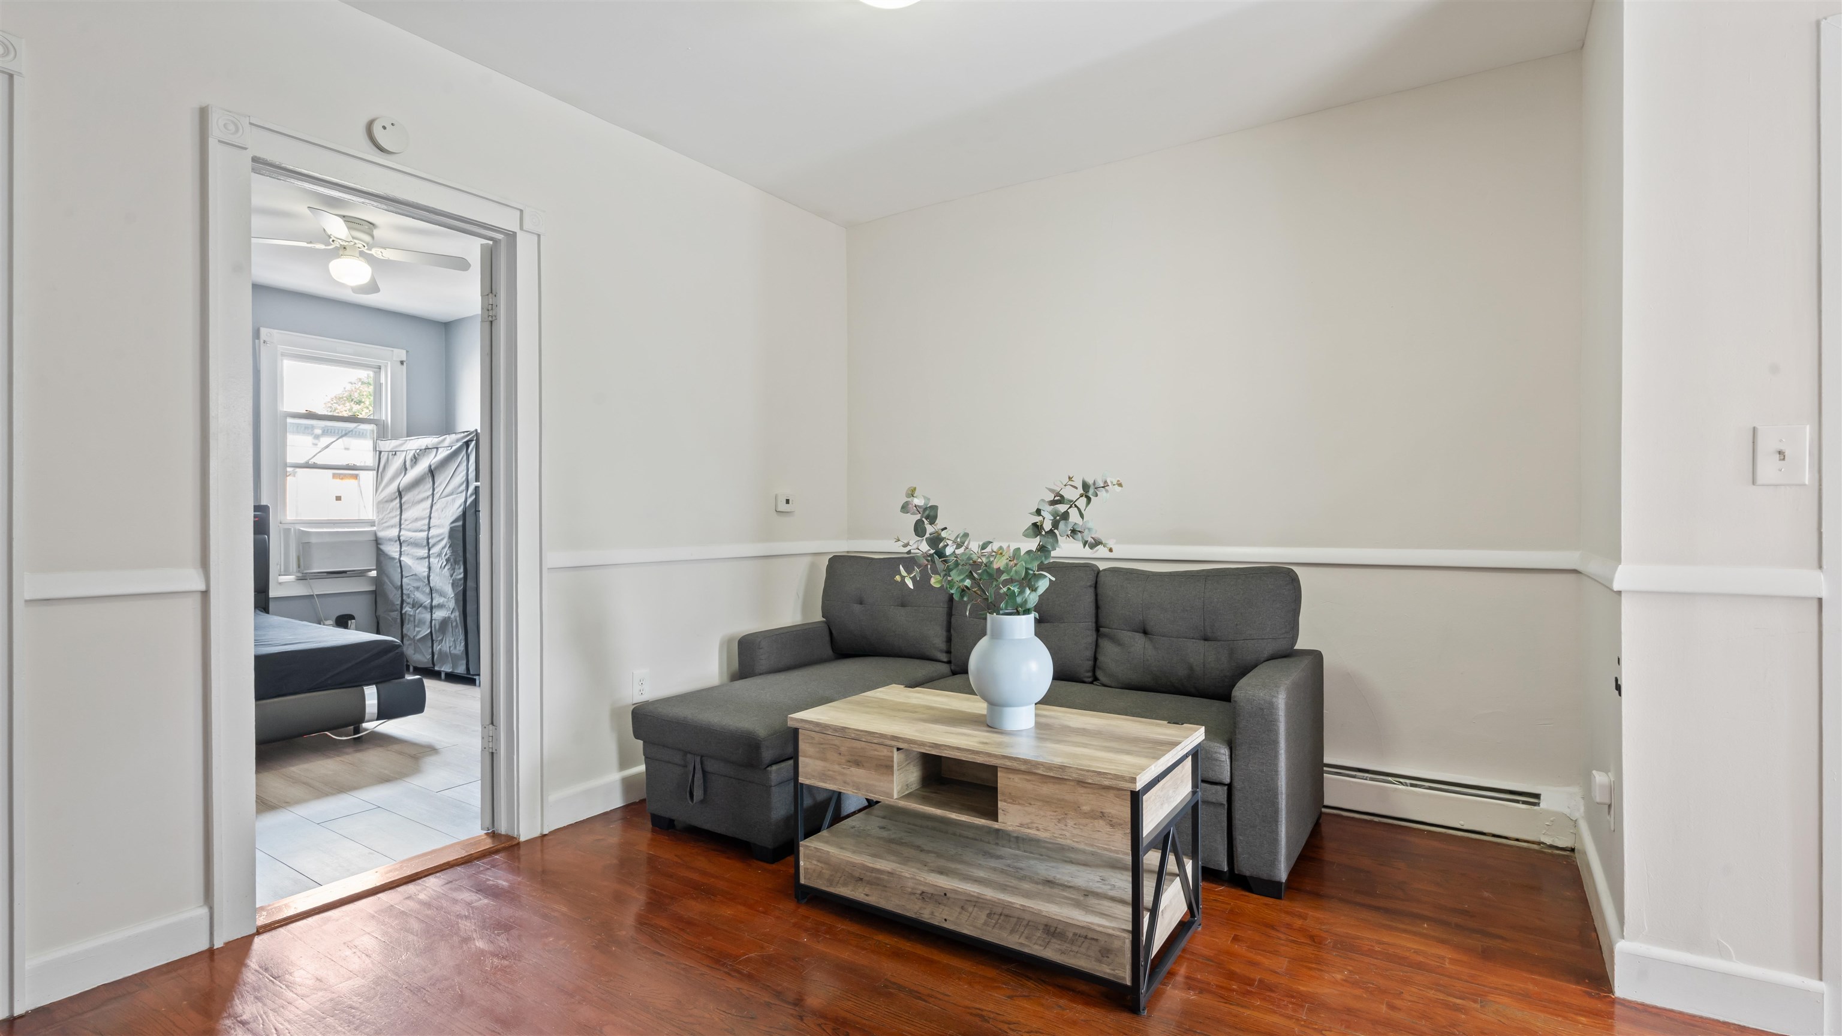
Living room with a gray sectional, wood coffee table, and hardwood floors beside an open kitchenette.
Living room with a dark gray sofa, wood coffee table, and polished hardwood floors.
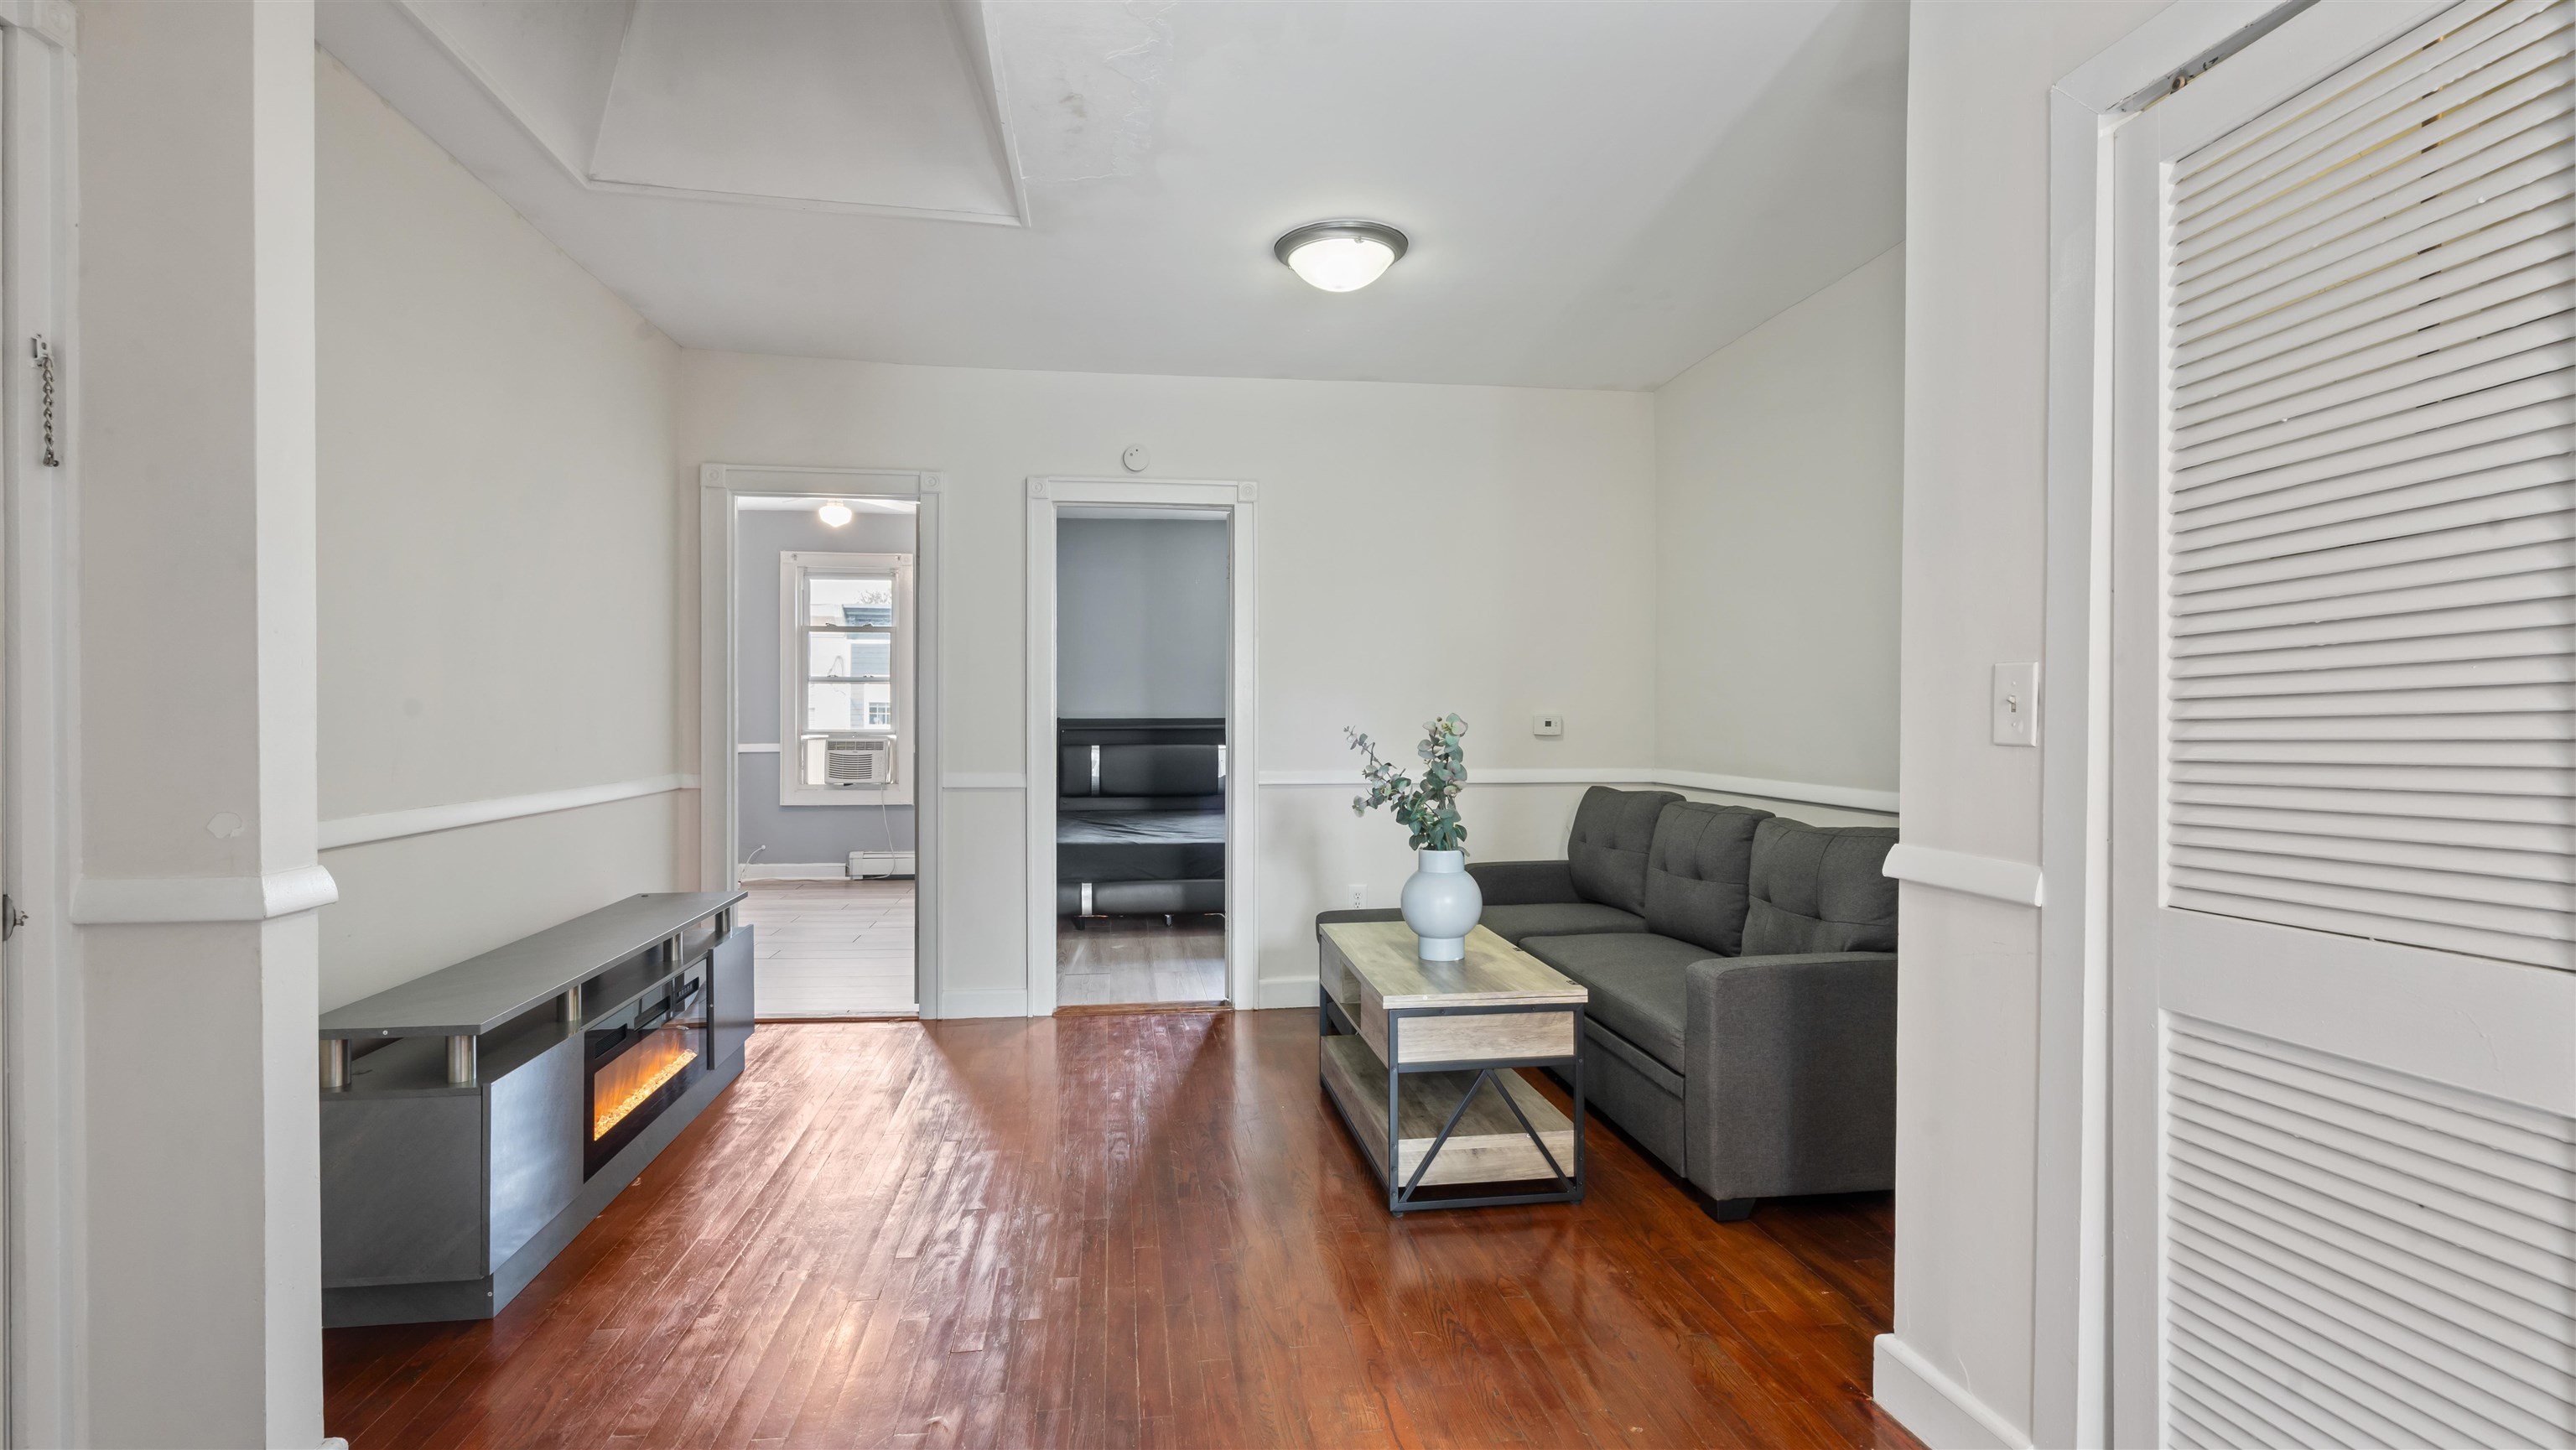
Living room with polished wood floors, a gray sofa, and a media console with an electric fireplace.
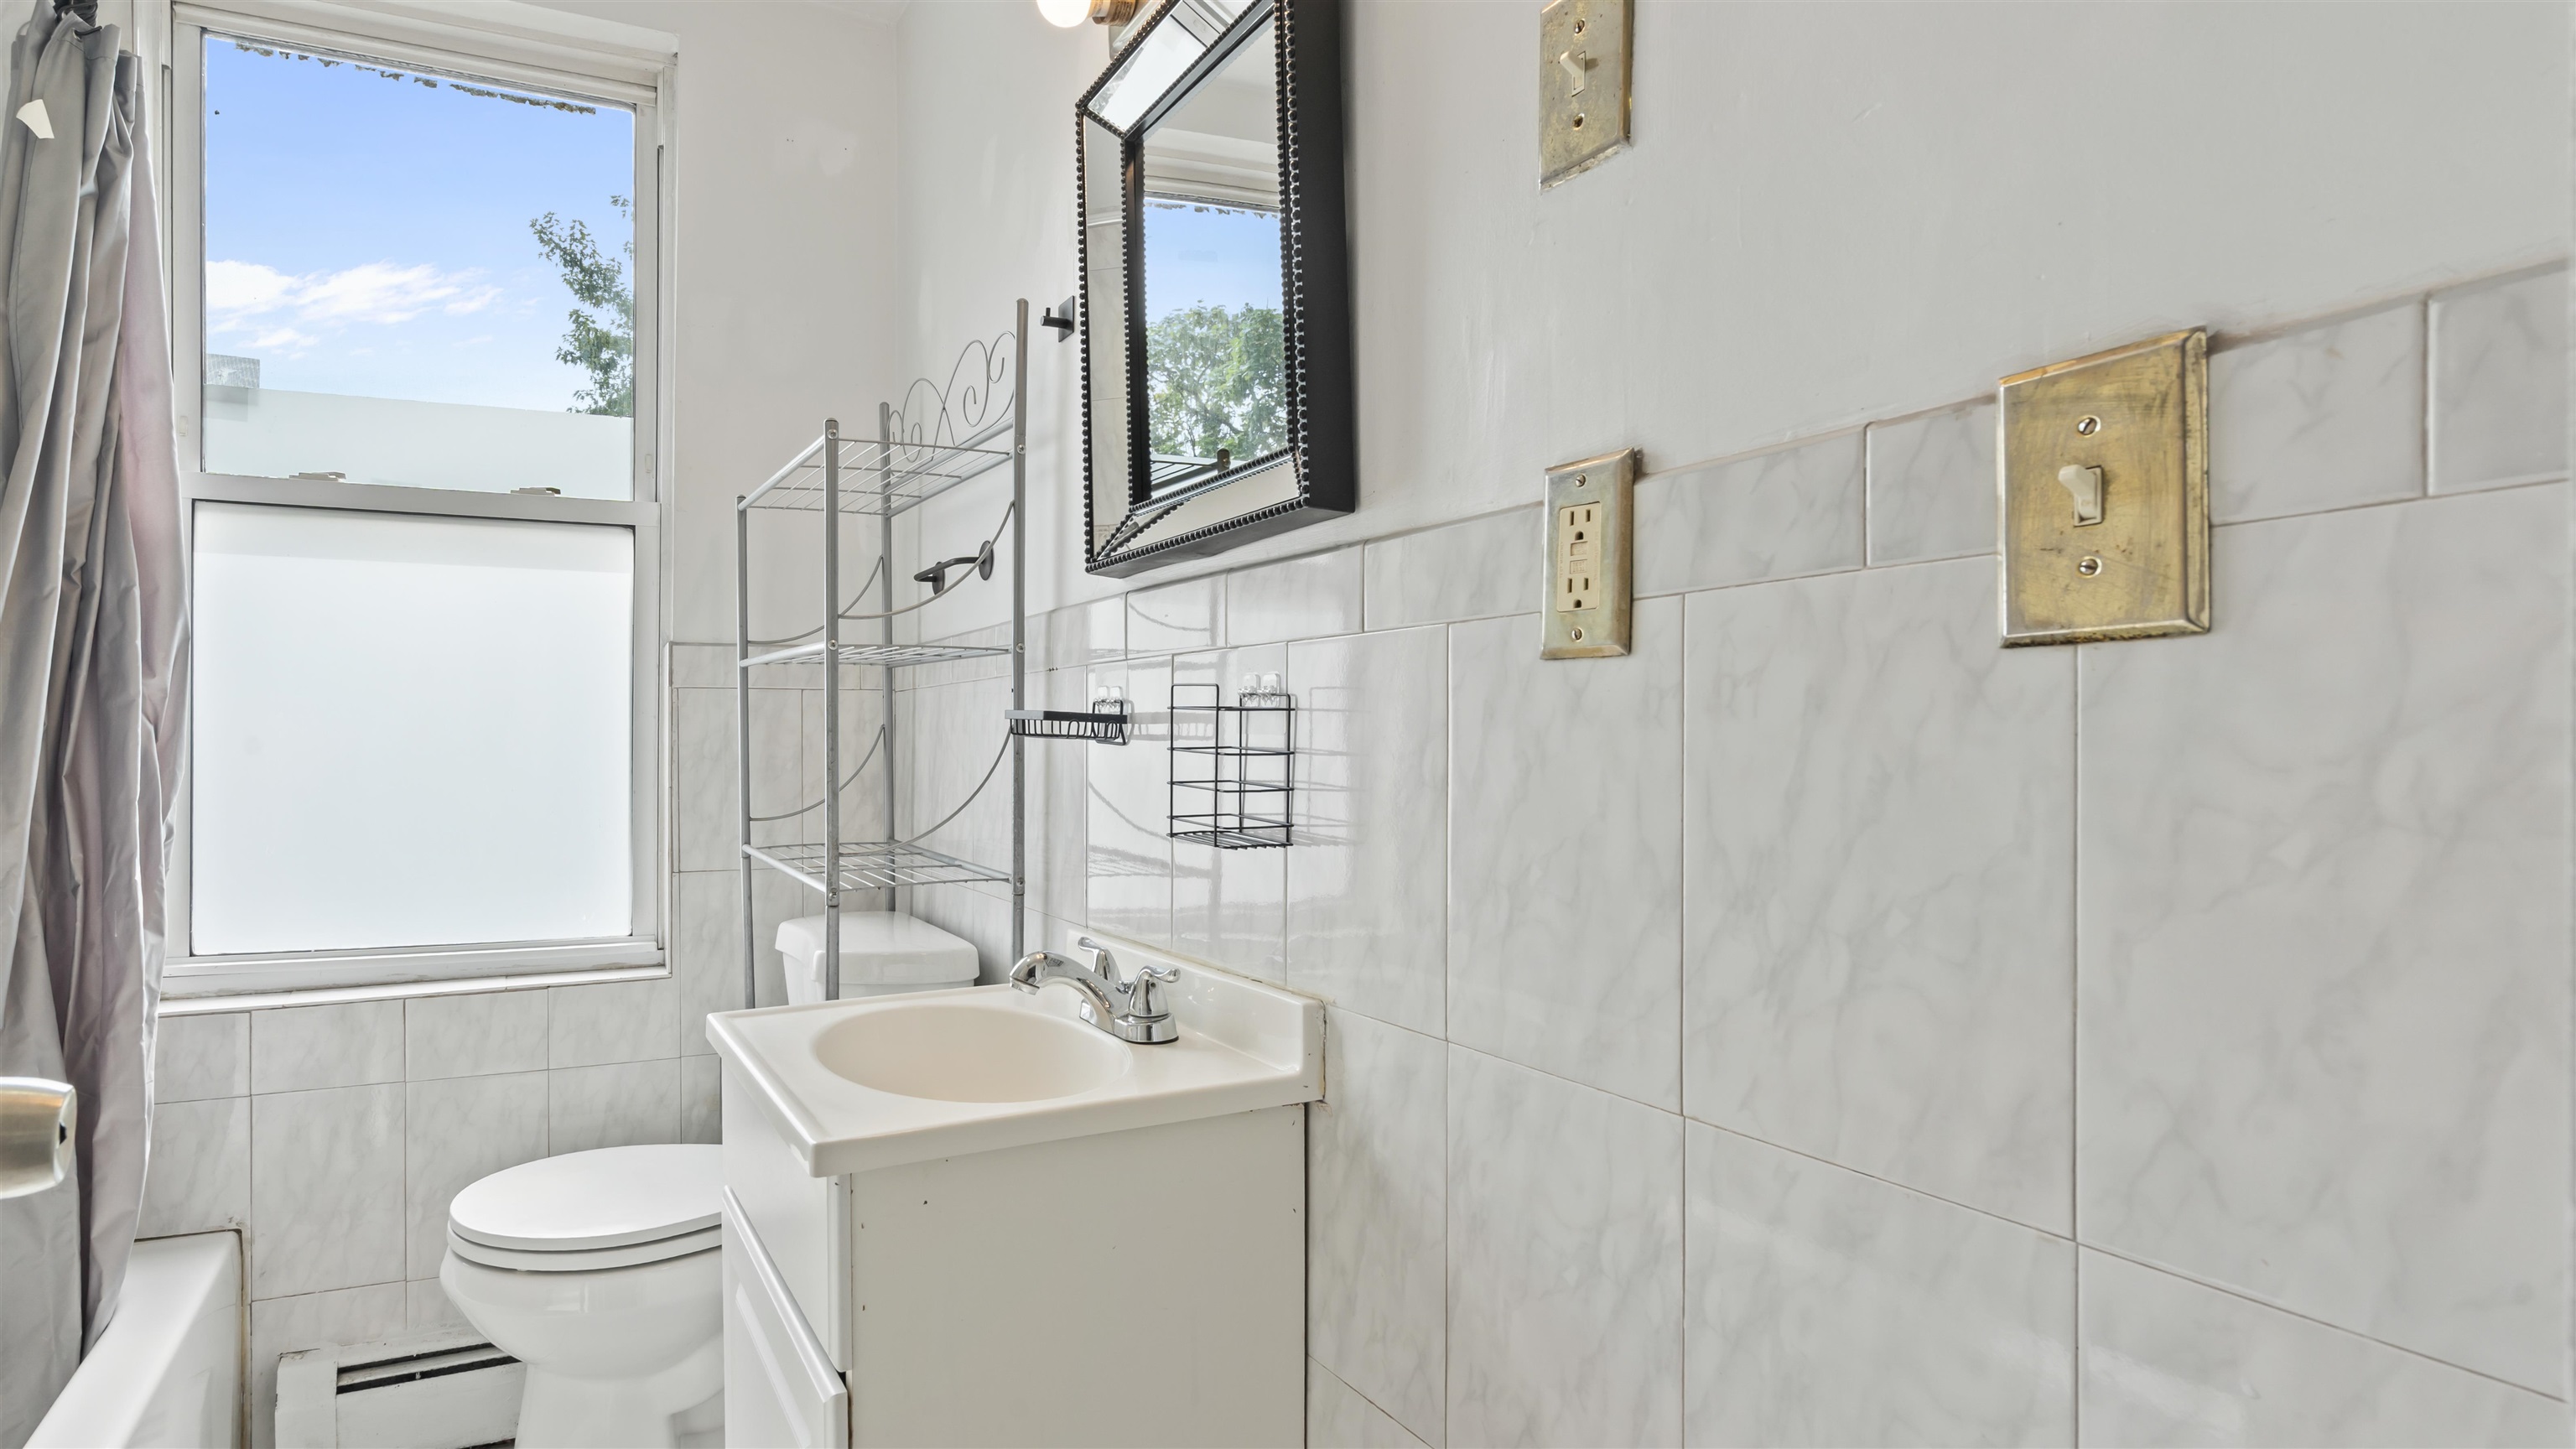
Bathroom with a white sink vanity, toilet, marble-pattern tiles, and a large window.
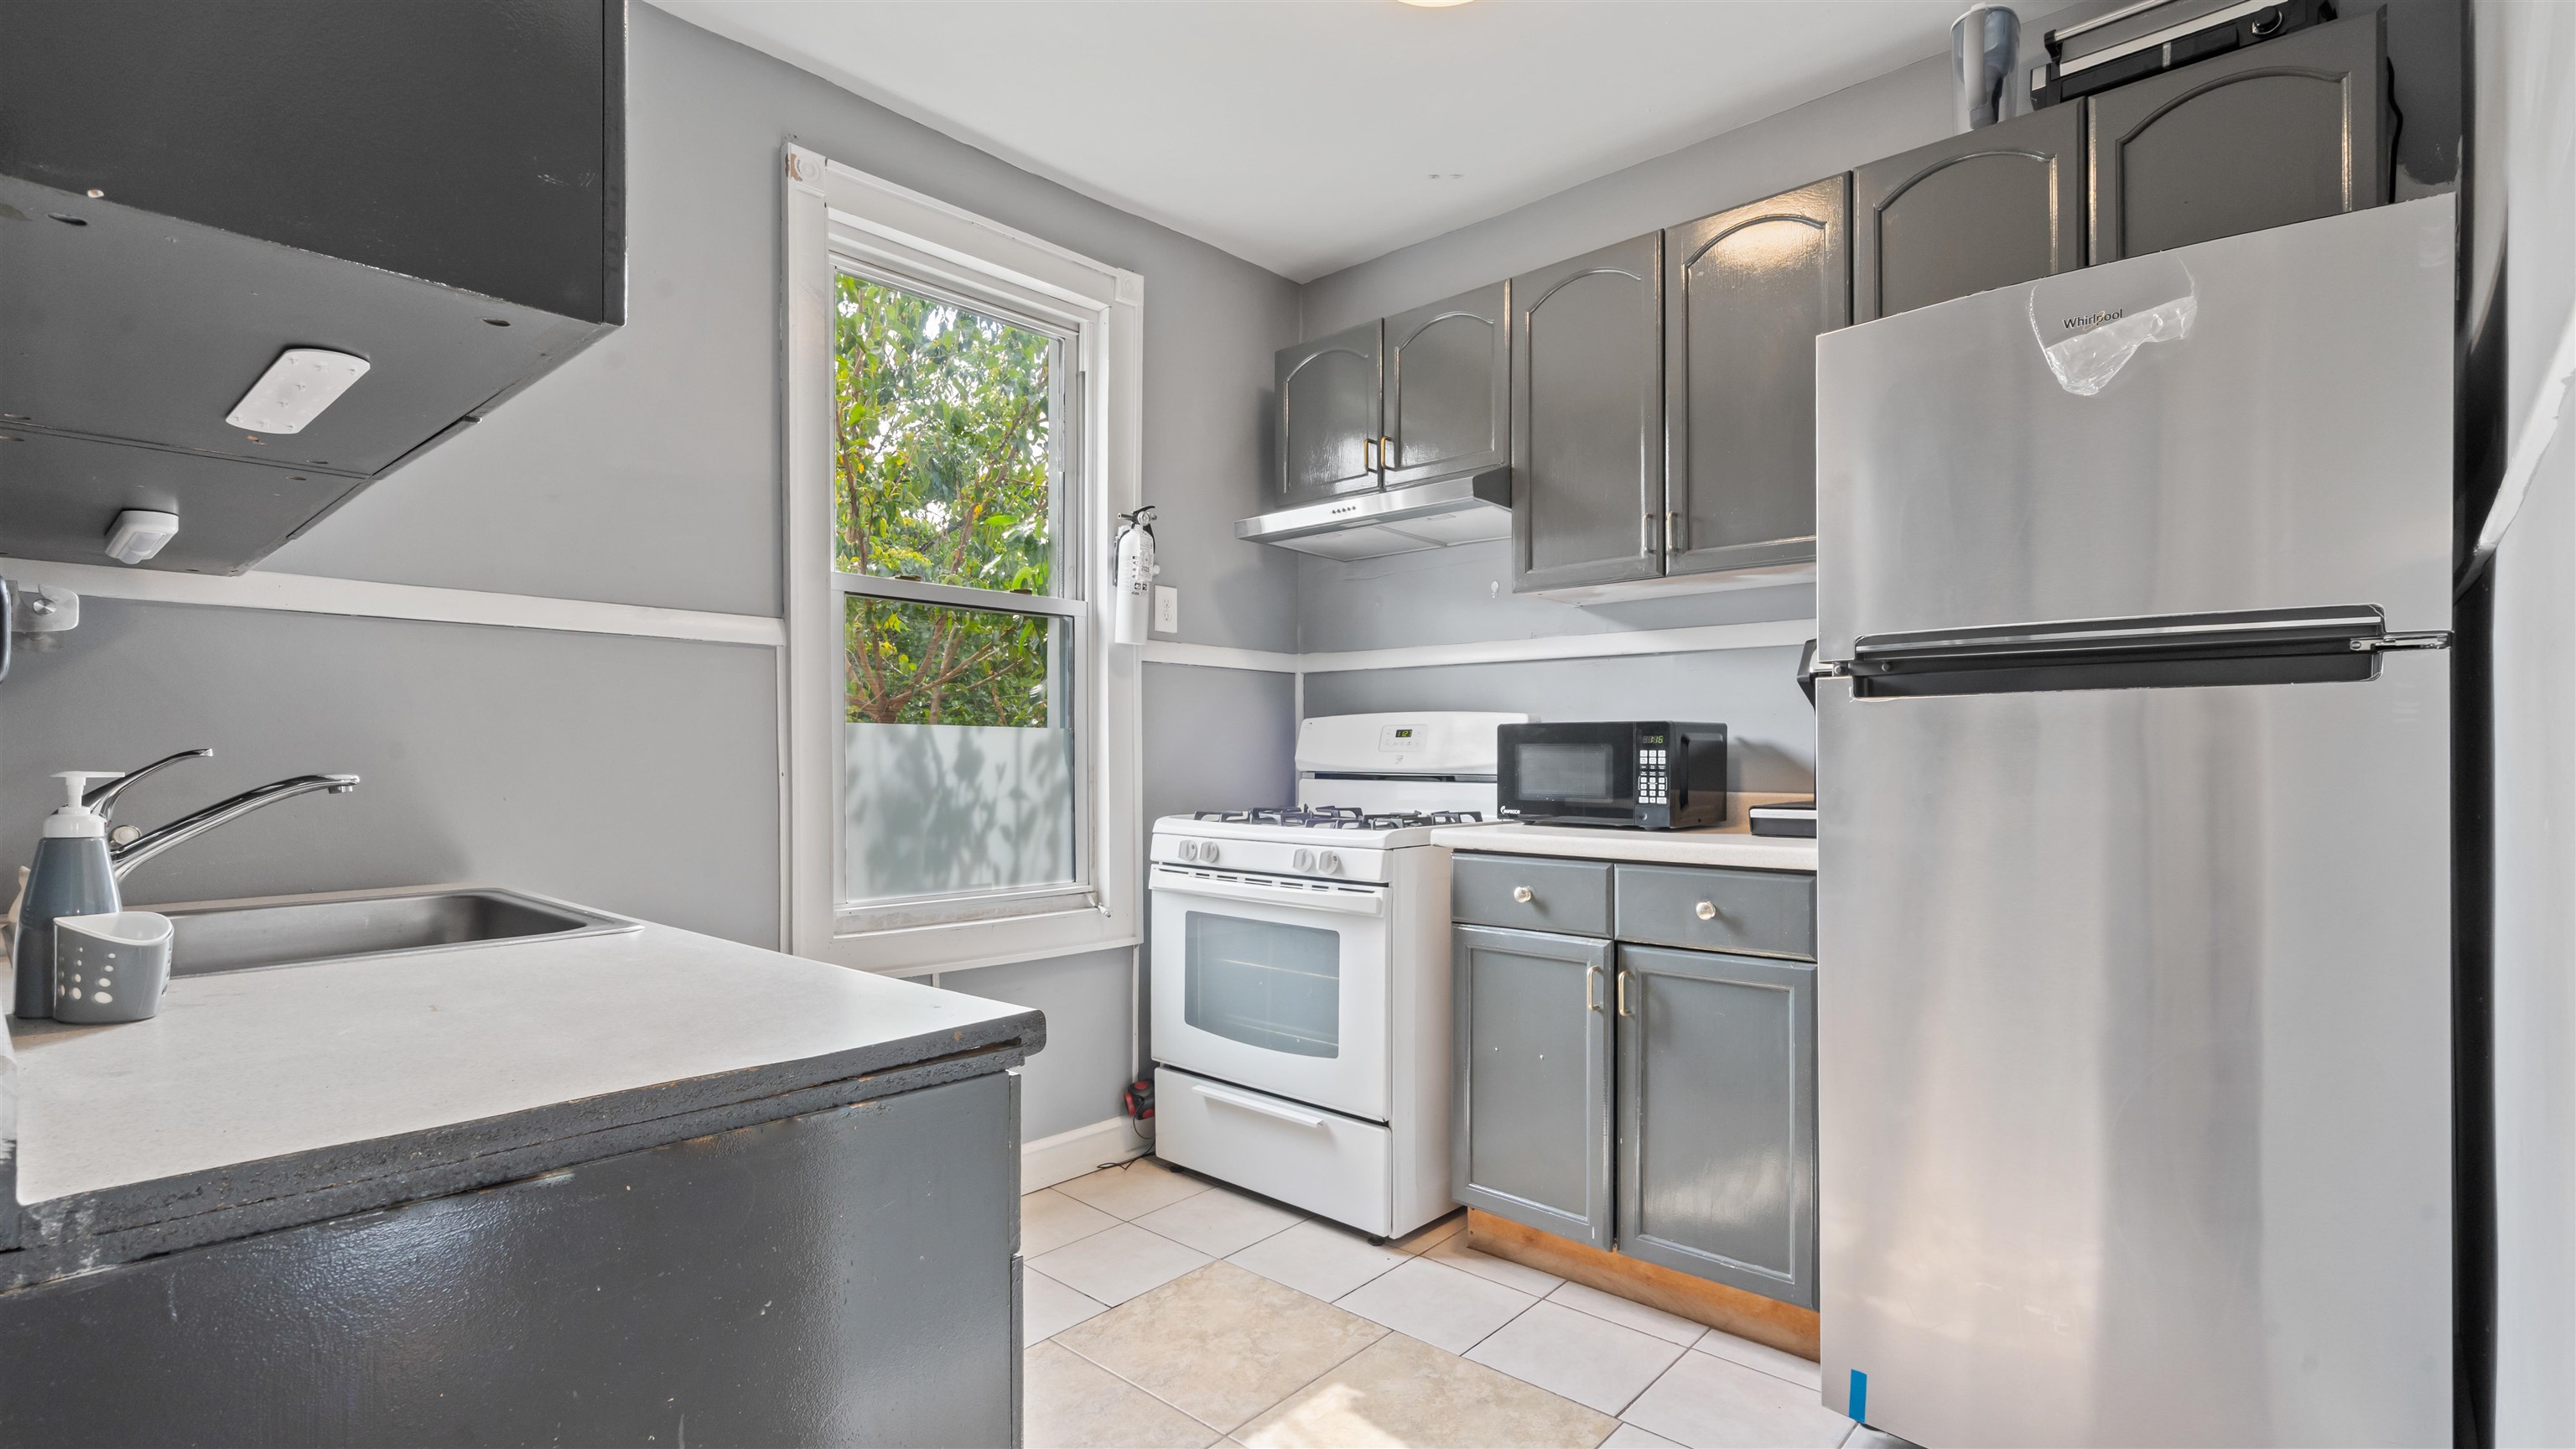
Kitchen with gray cabinets, stainless steel refrigerator, white gas range, and a window overlooking greenery.
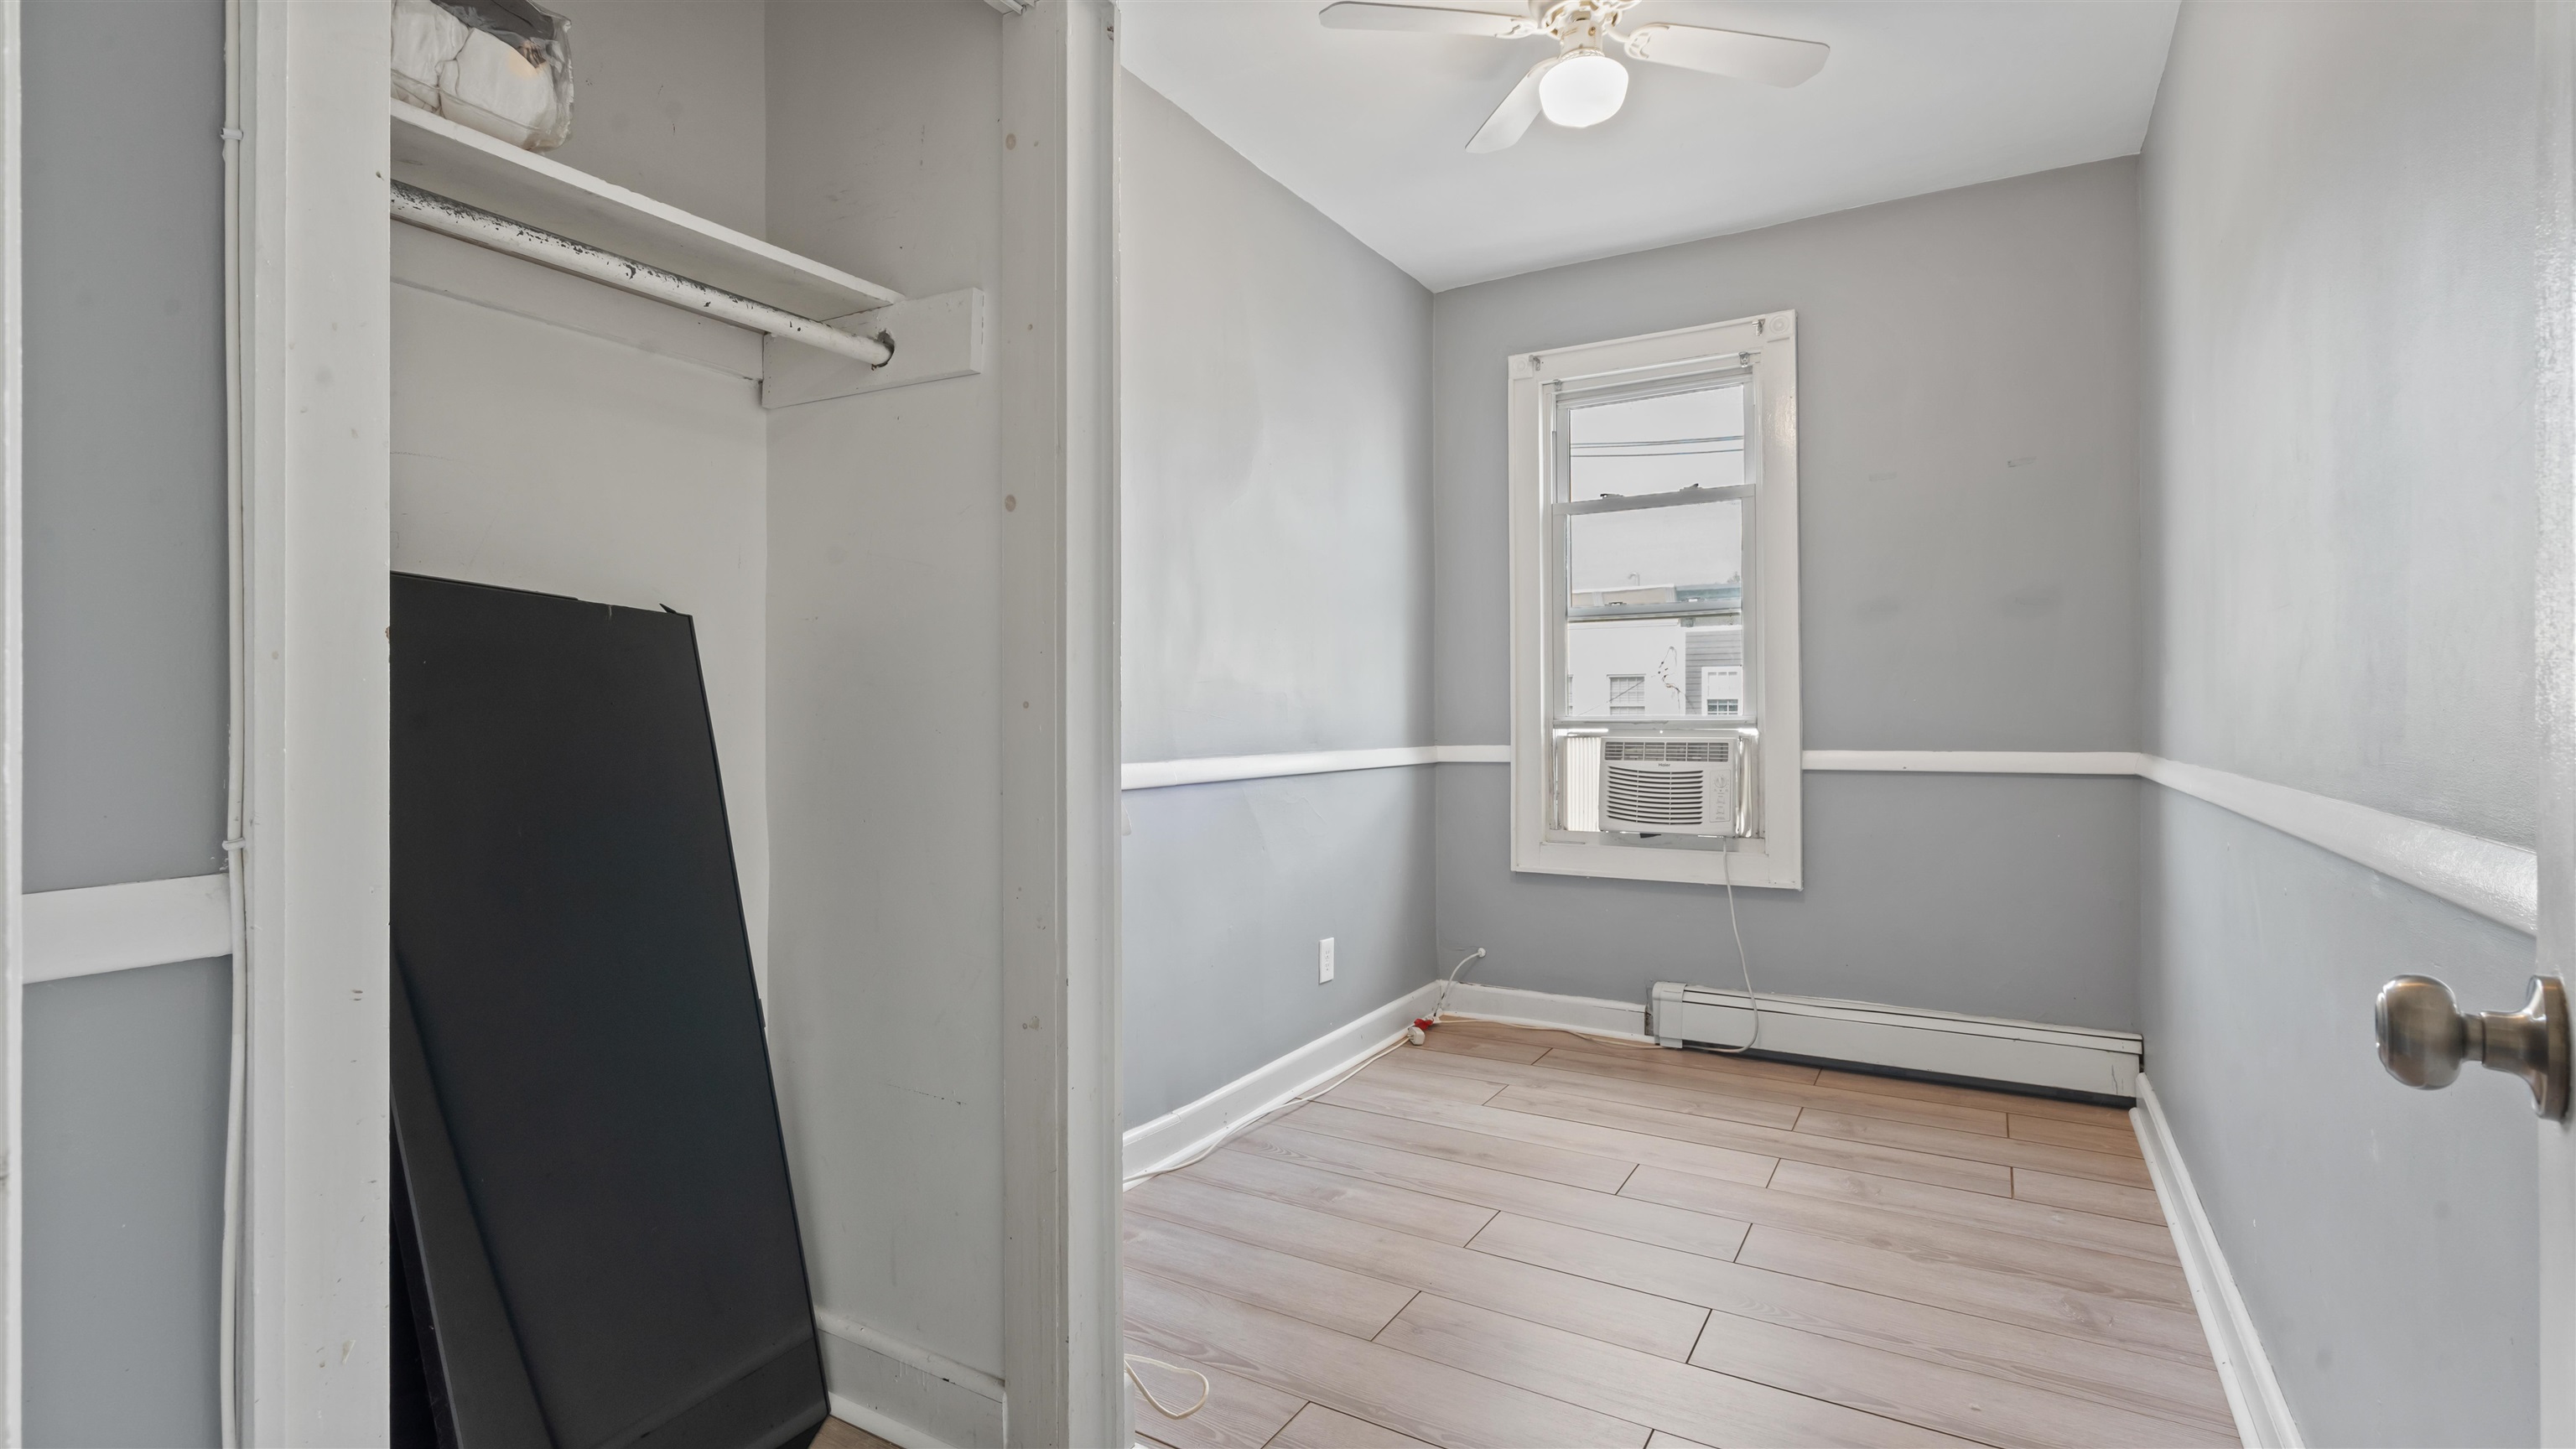
Empty bedroom with an open closet, pale wood-look flooring, and a window air conditioner.
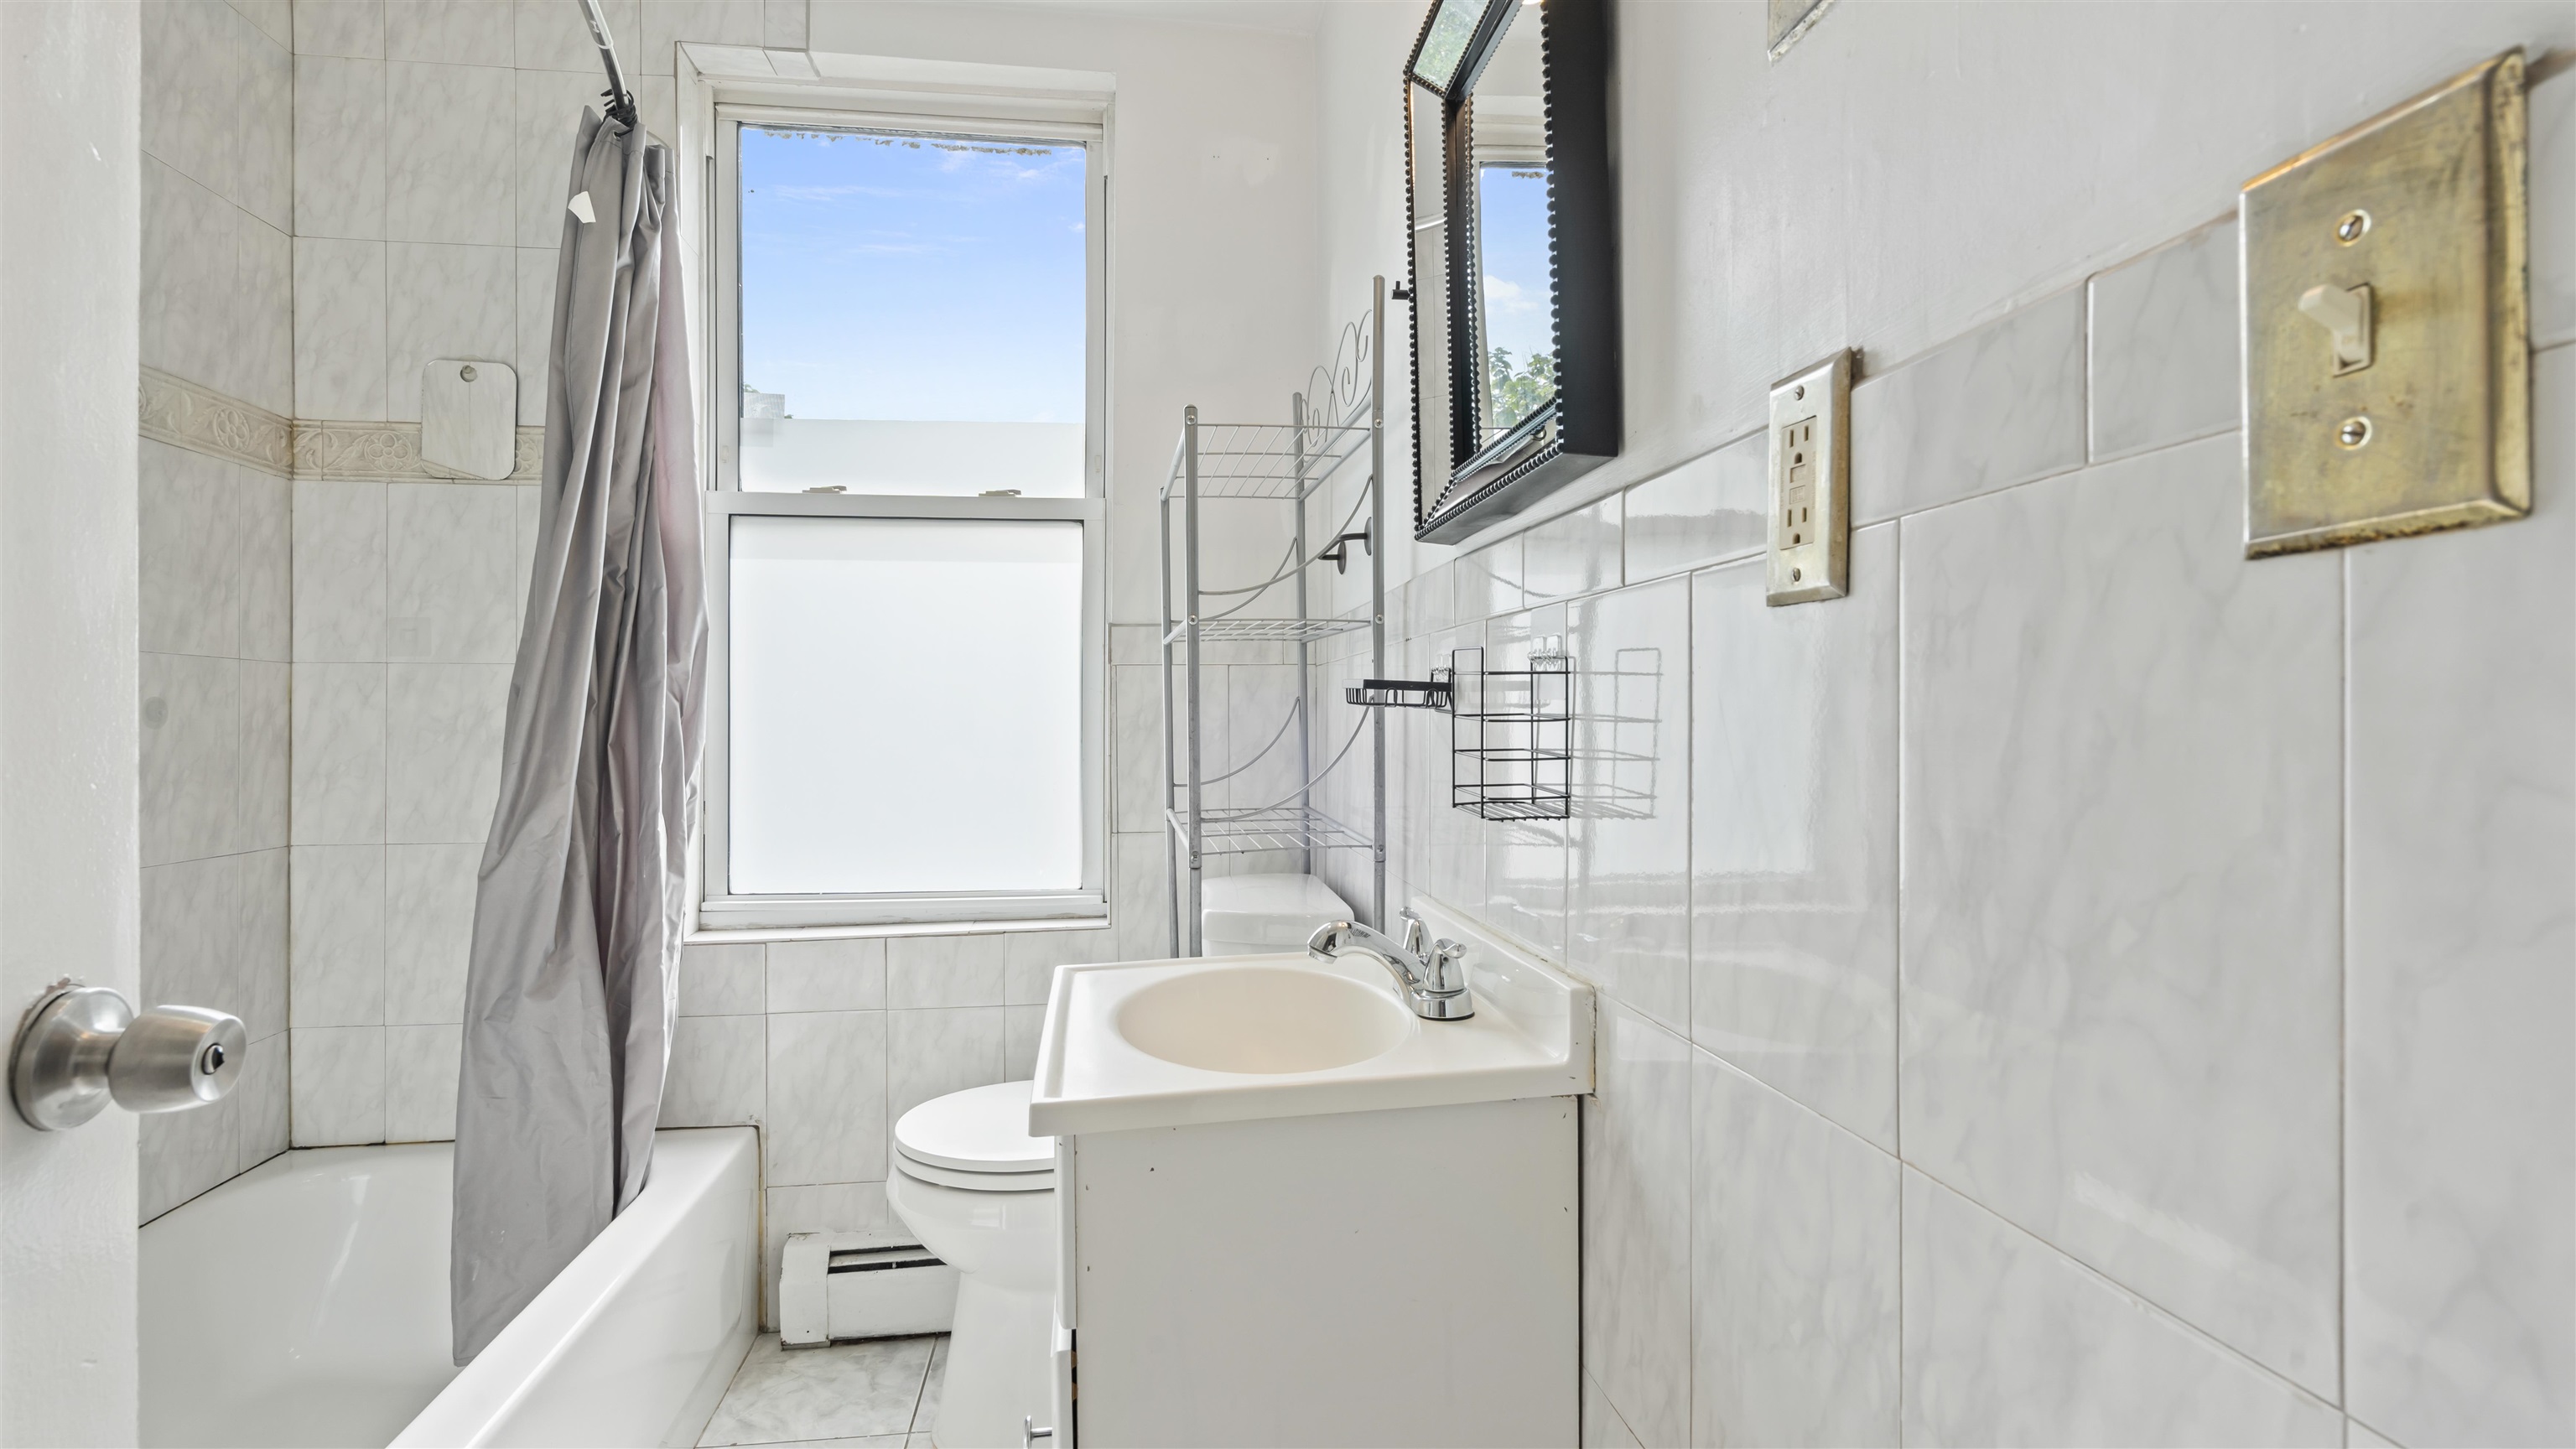
Bathroom with a tiled tub and shower, toilet, and white vanity beneath a window.
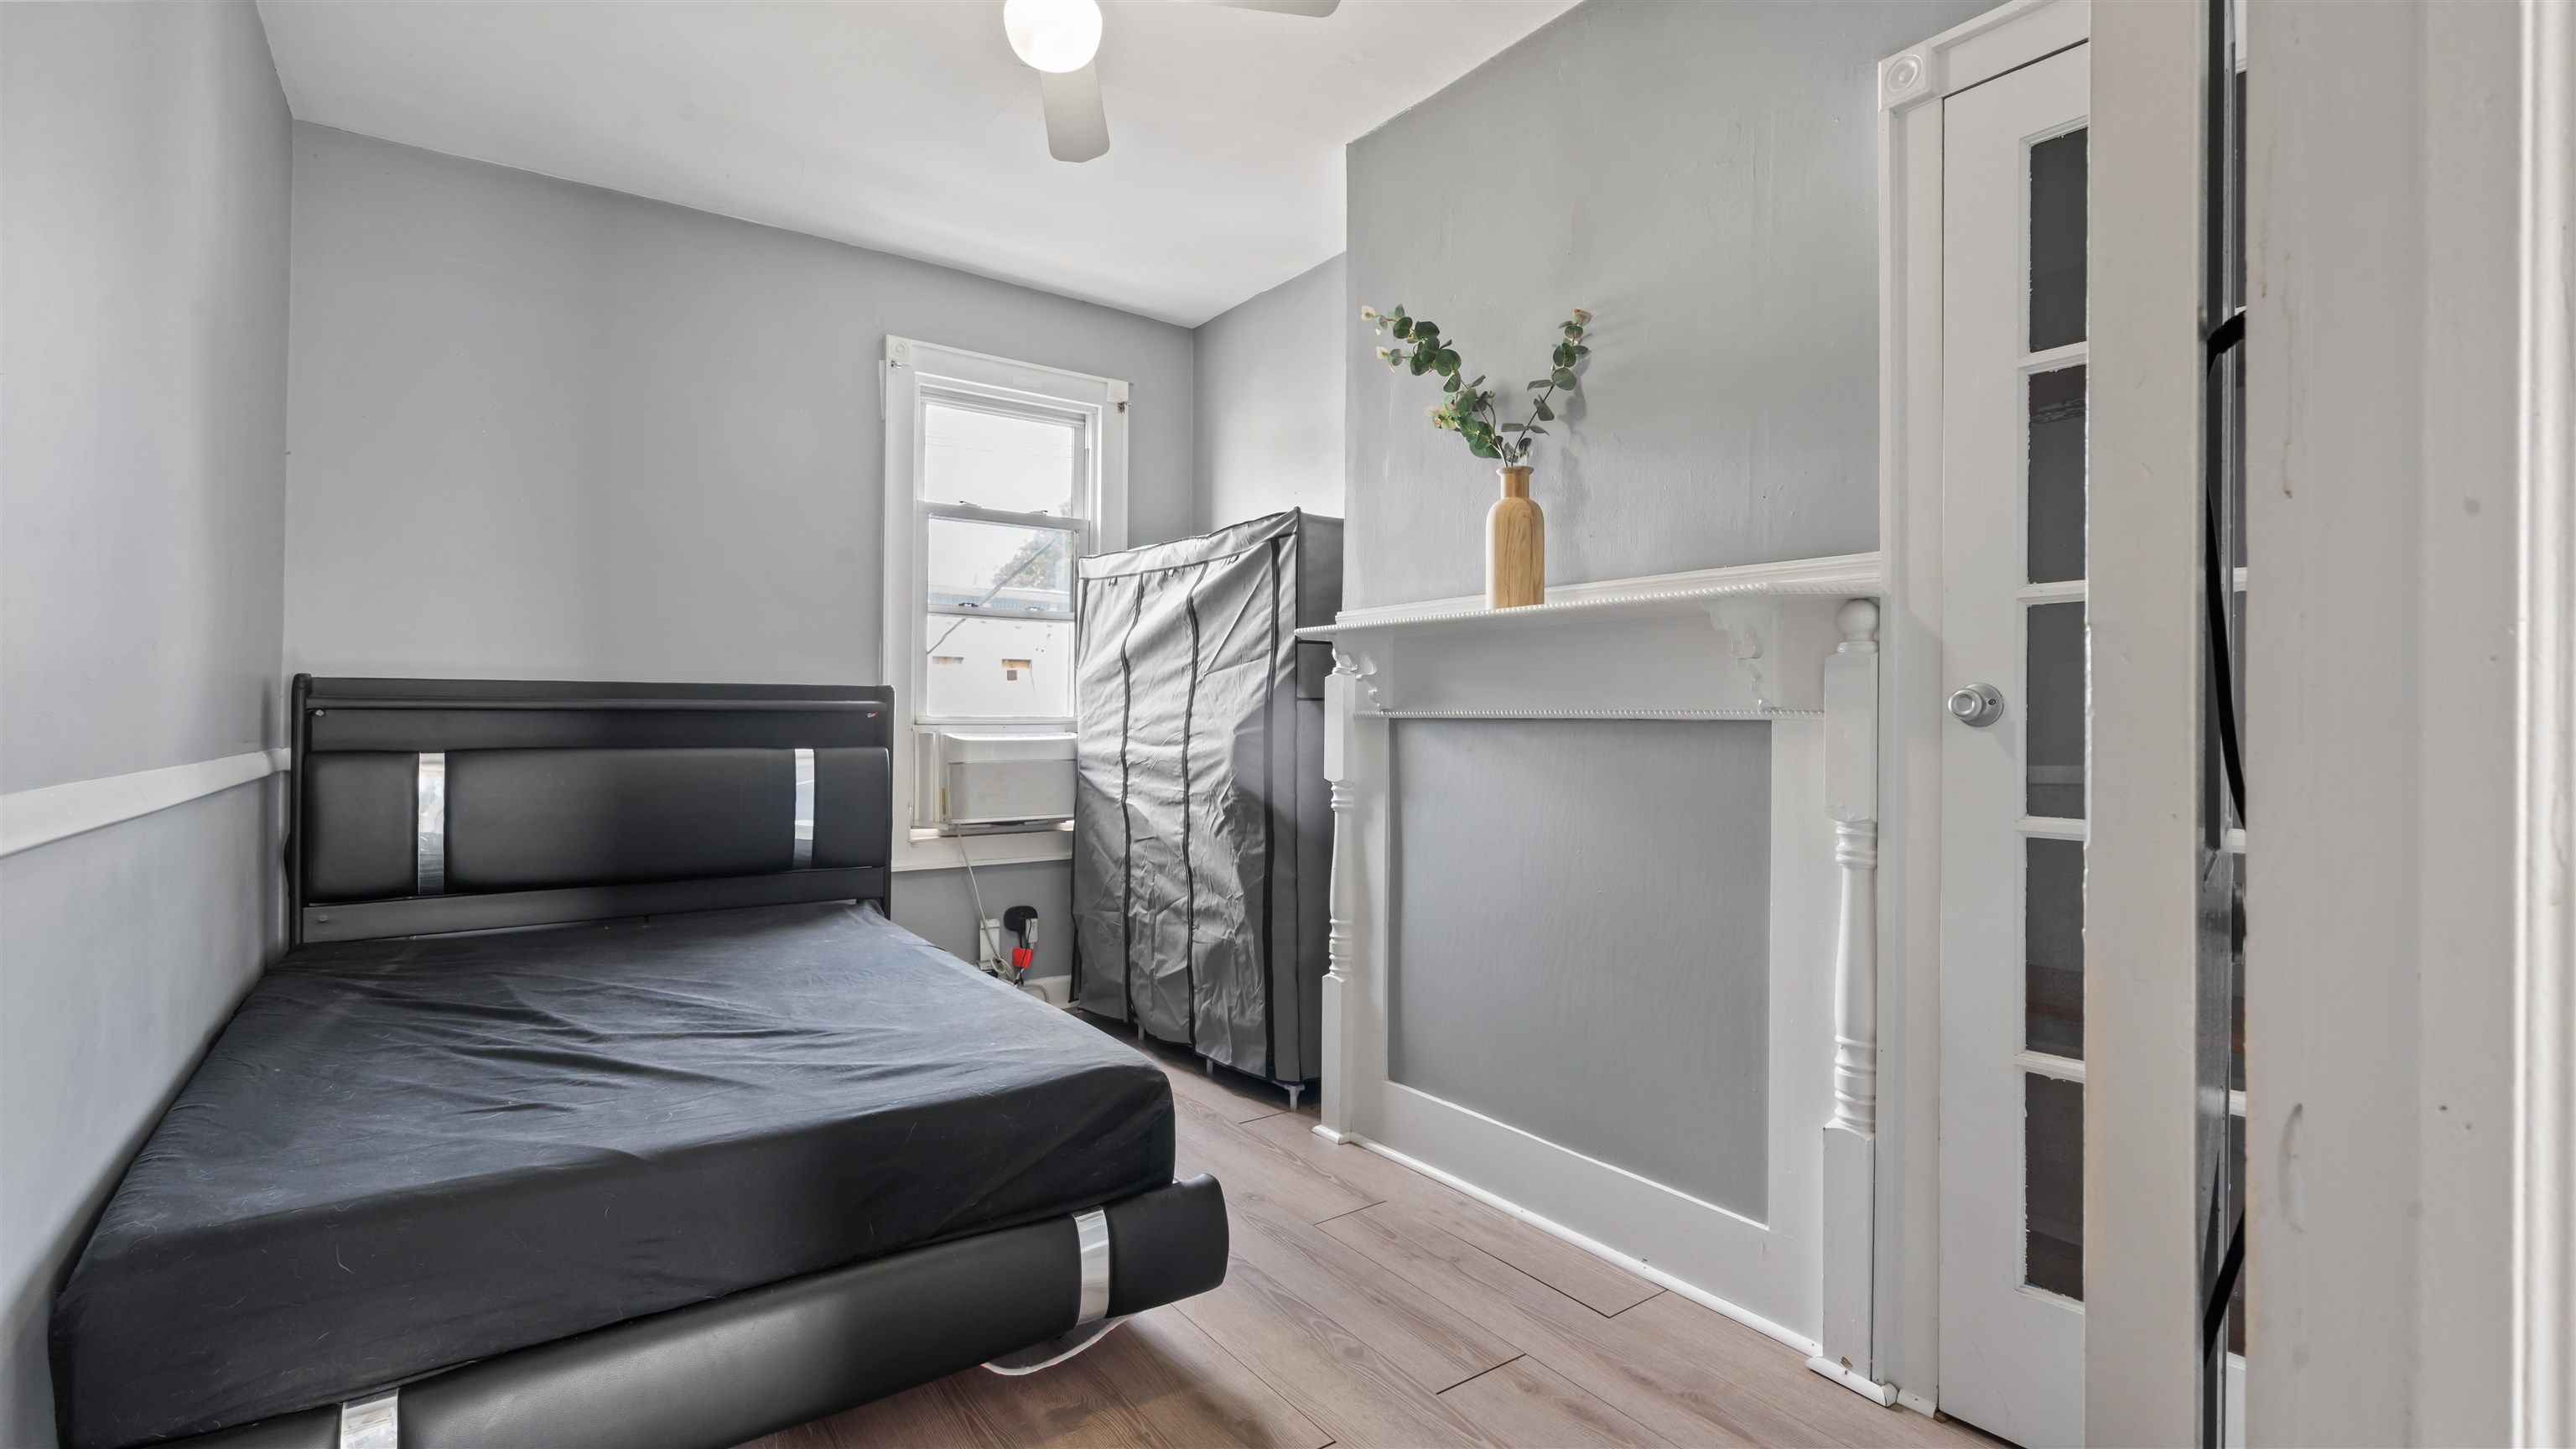
Small gray bedroom with a black bed, light wood-look floor, and white fireplace mantel.
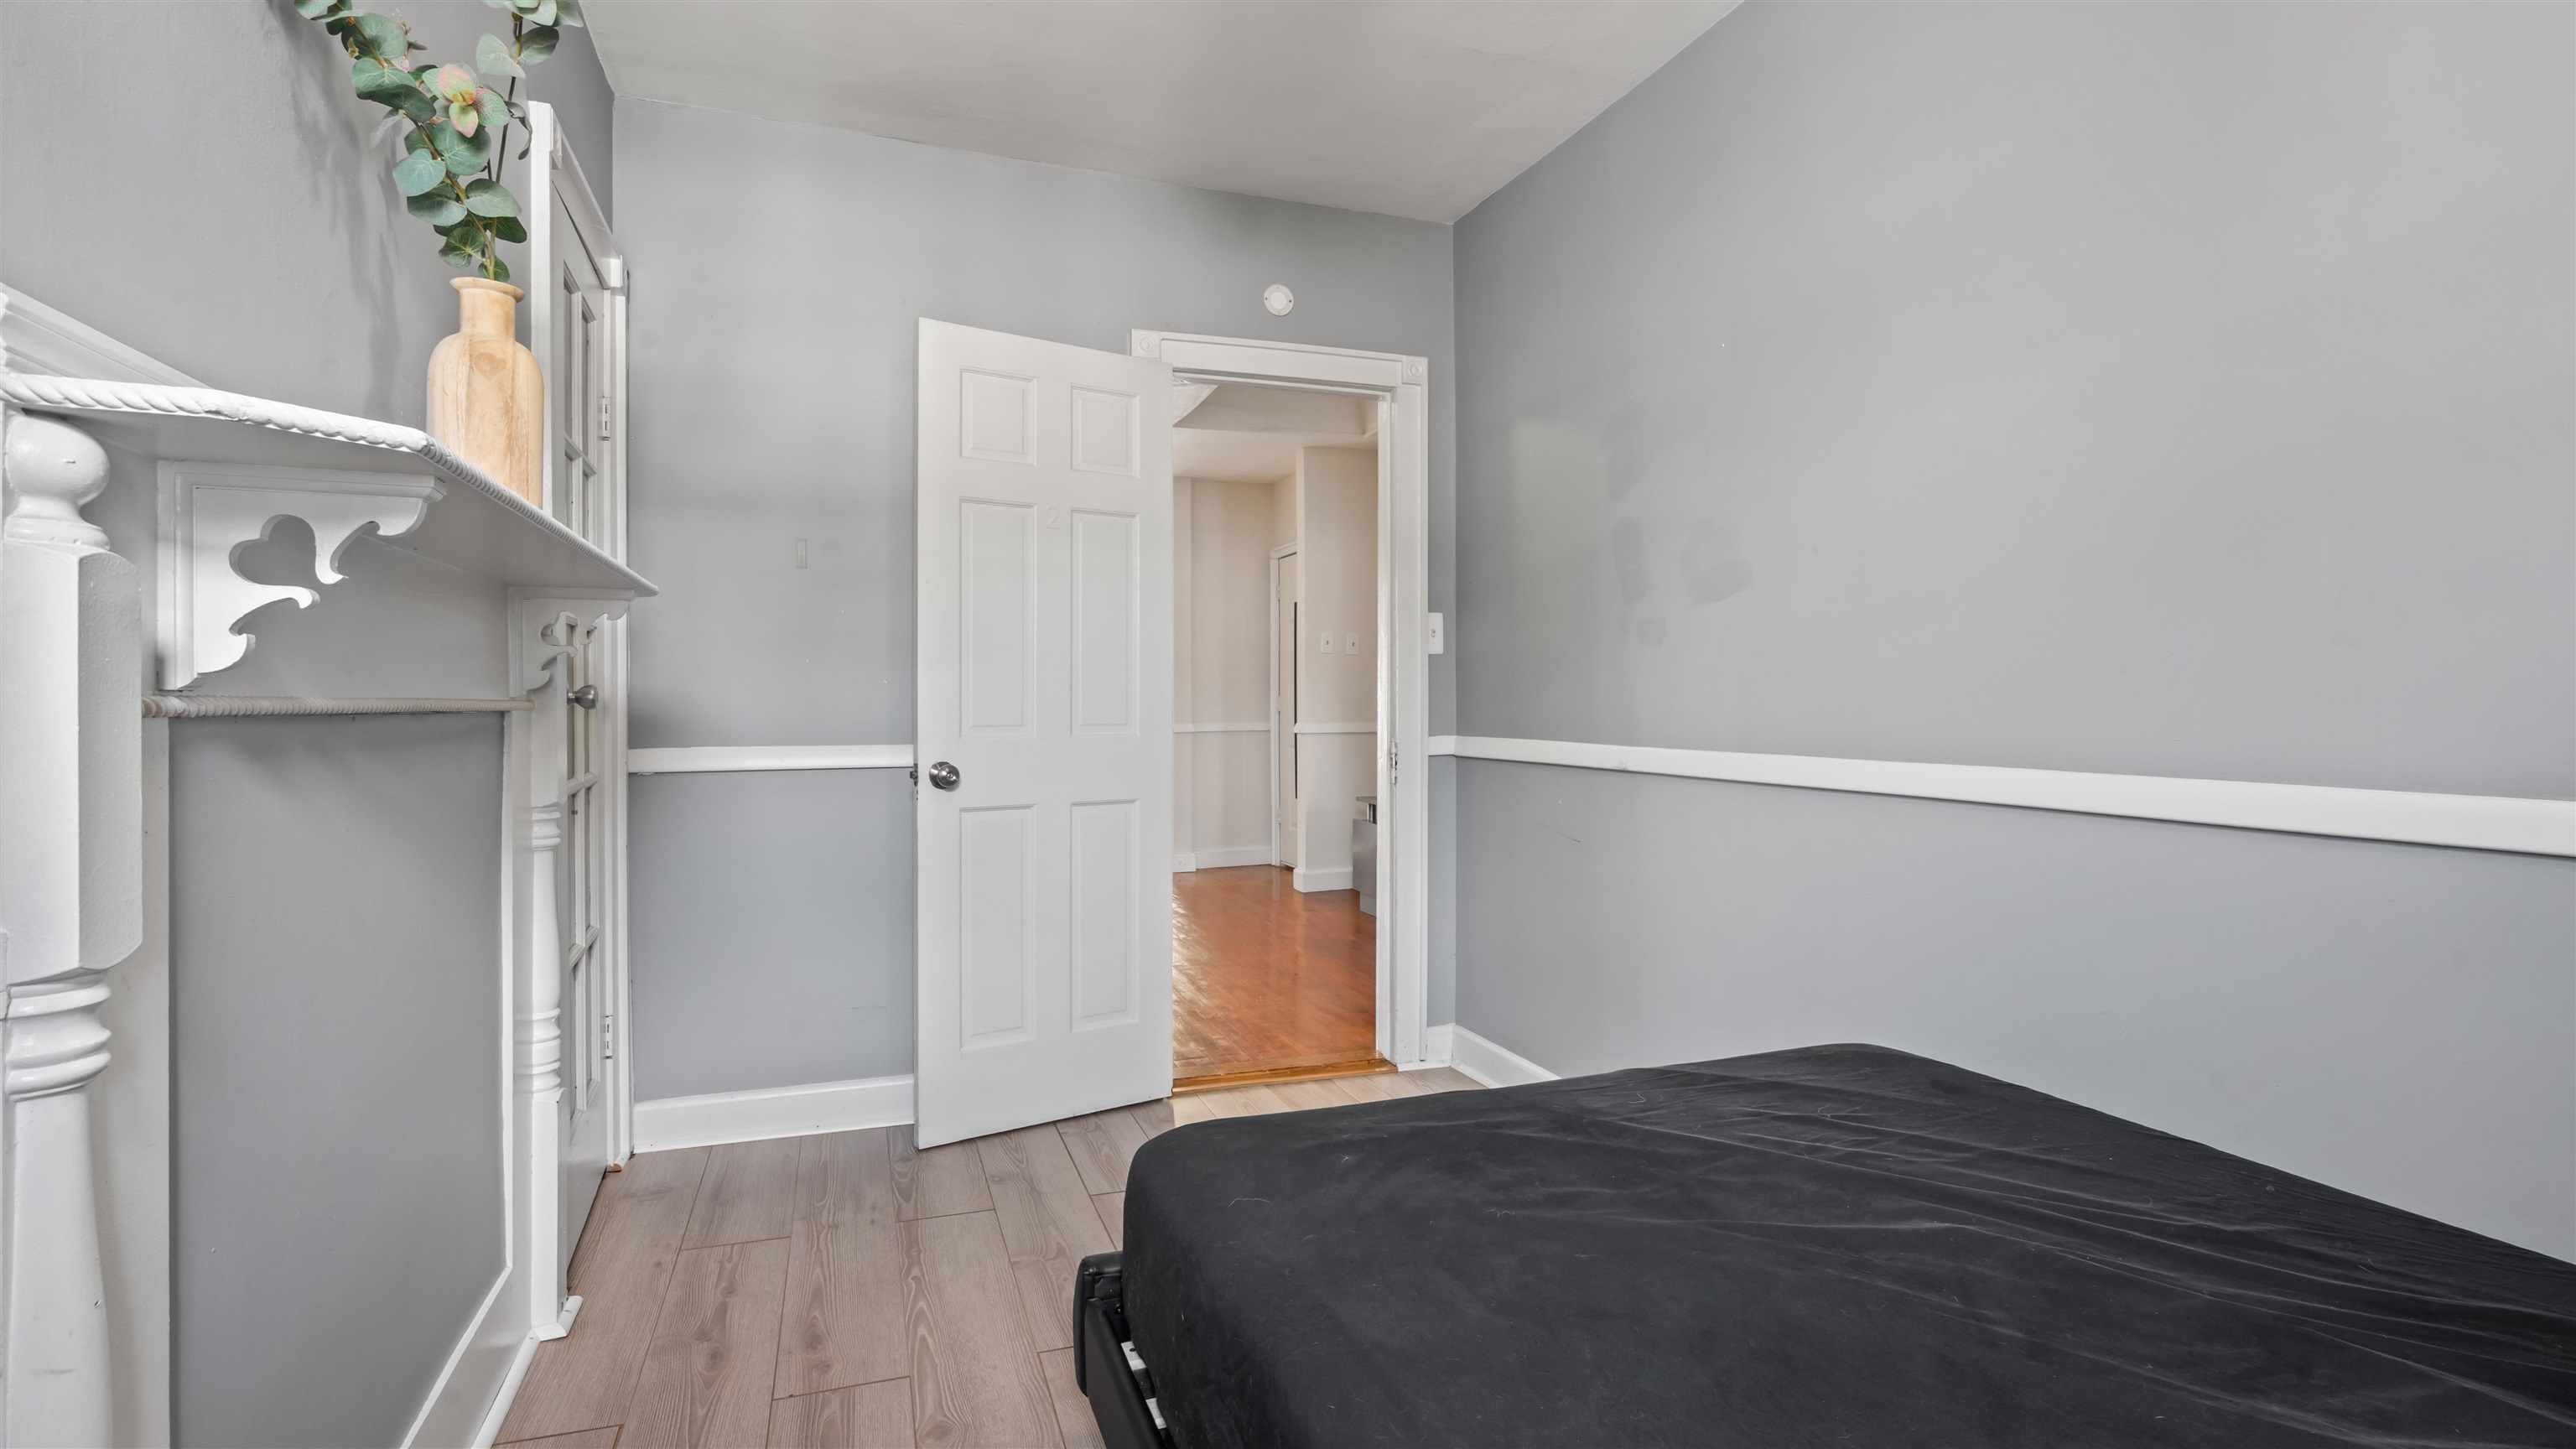
Bedroom with gray walls, light wood floors, a black bed, and a decorative white mantel.
Living room with a gray sectional, hardwood floors, and a modern linear fireplace.
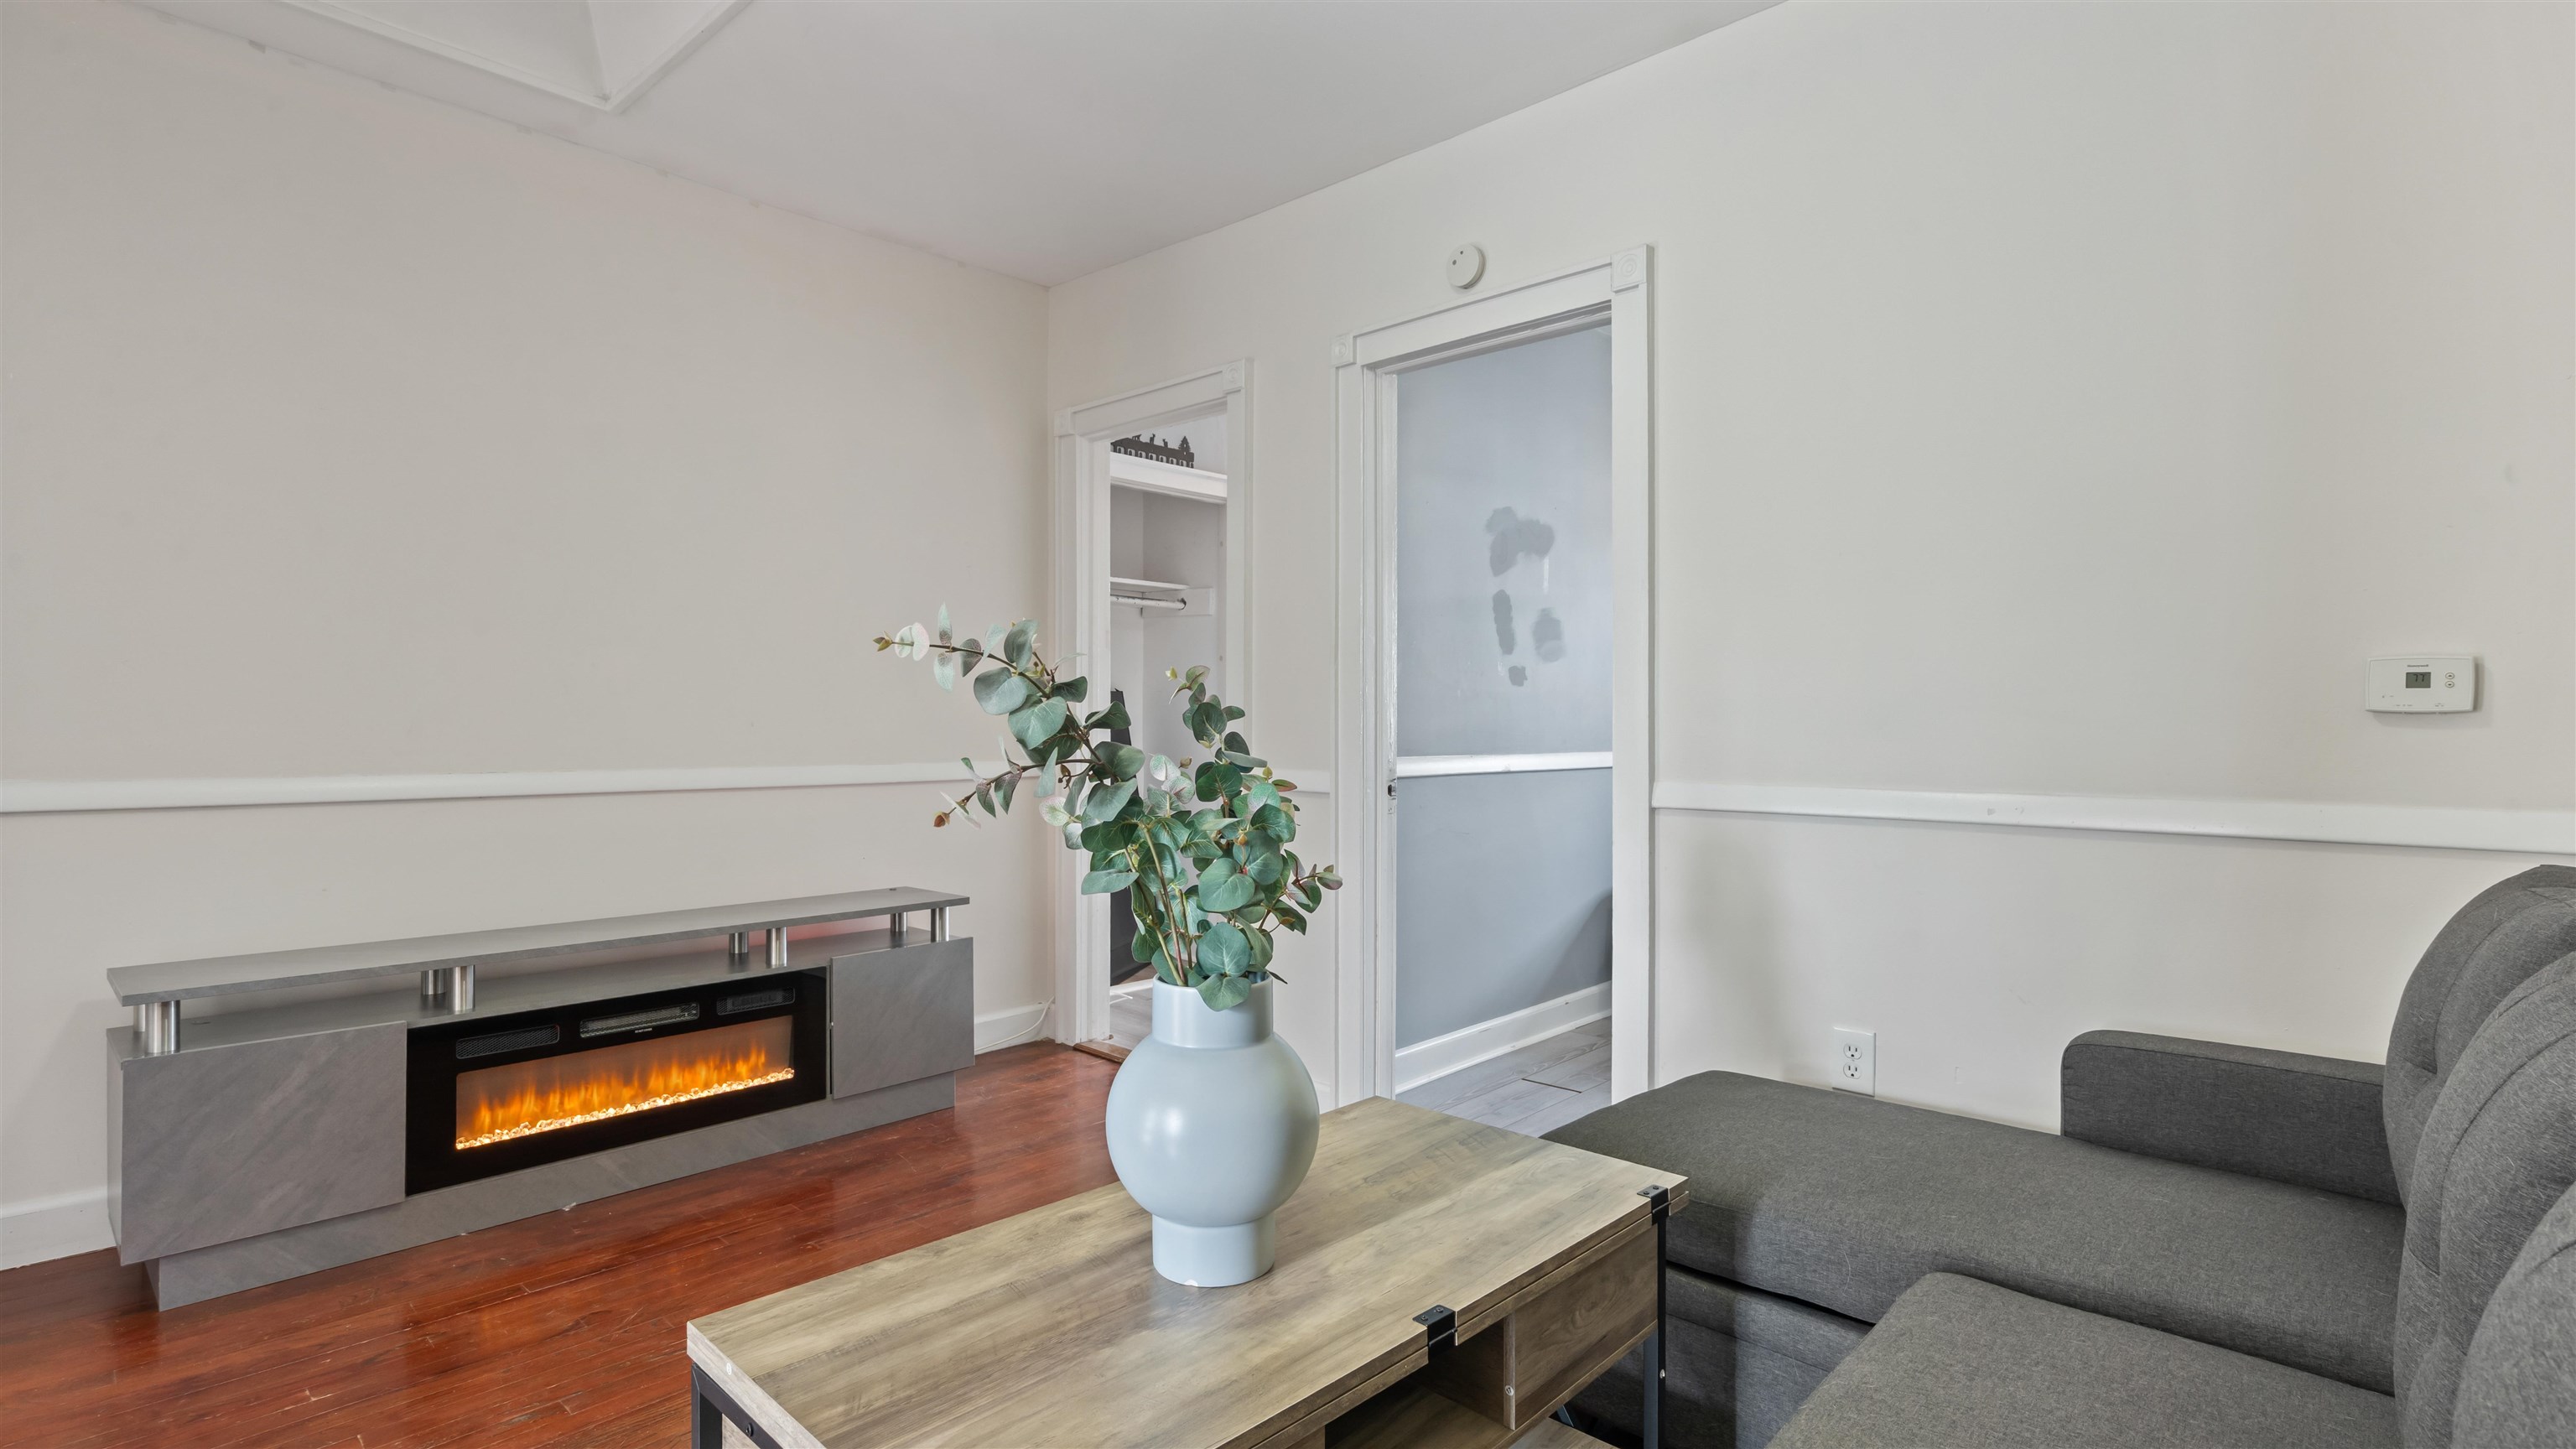
Living room with a gray sectional, linear electric fireplace, and wood coffee table with greenery.
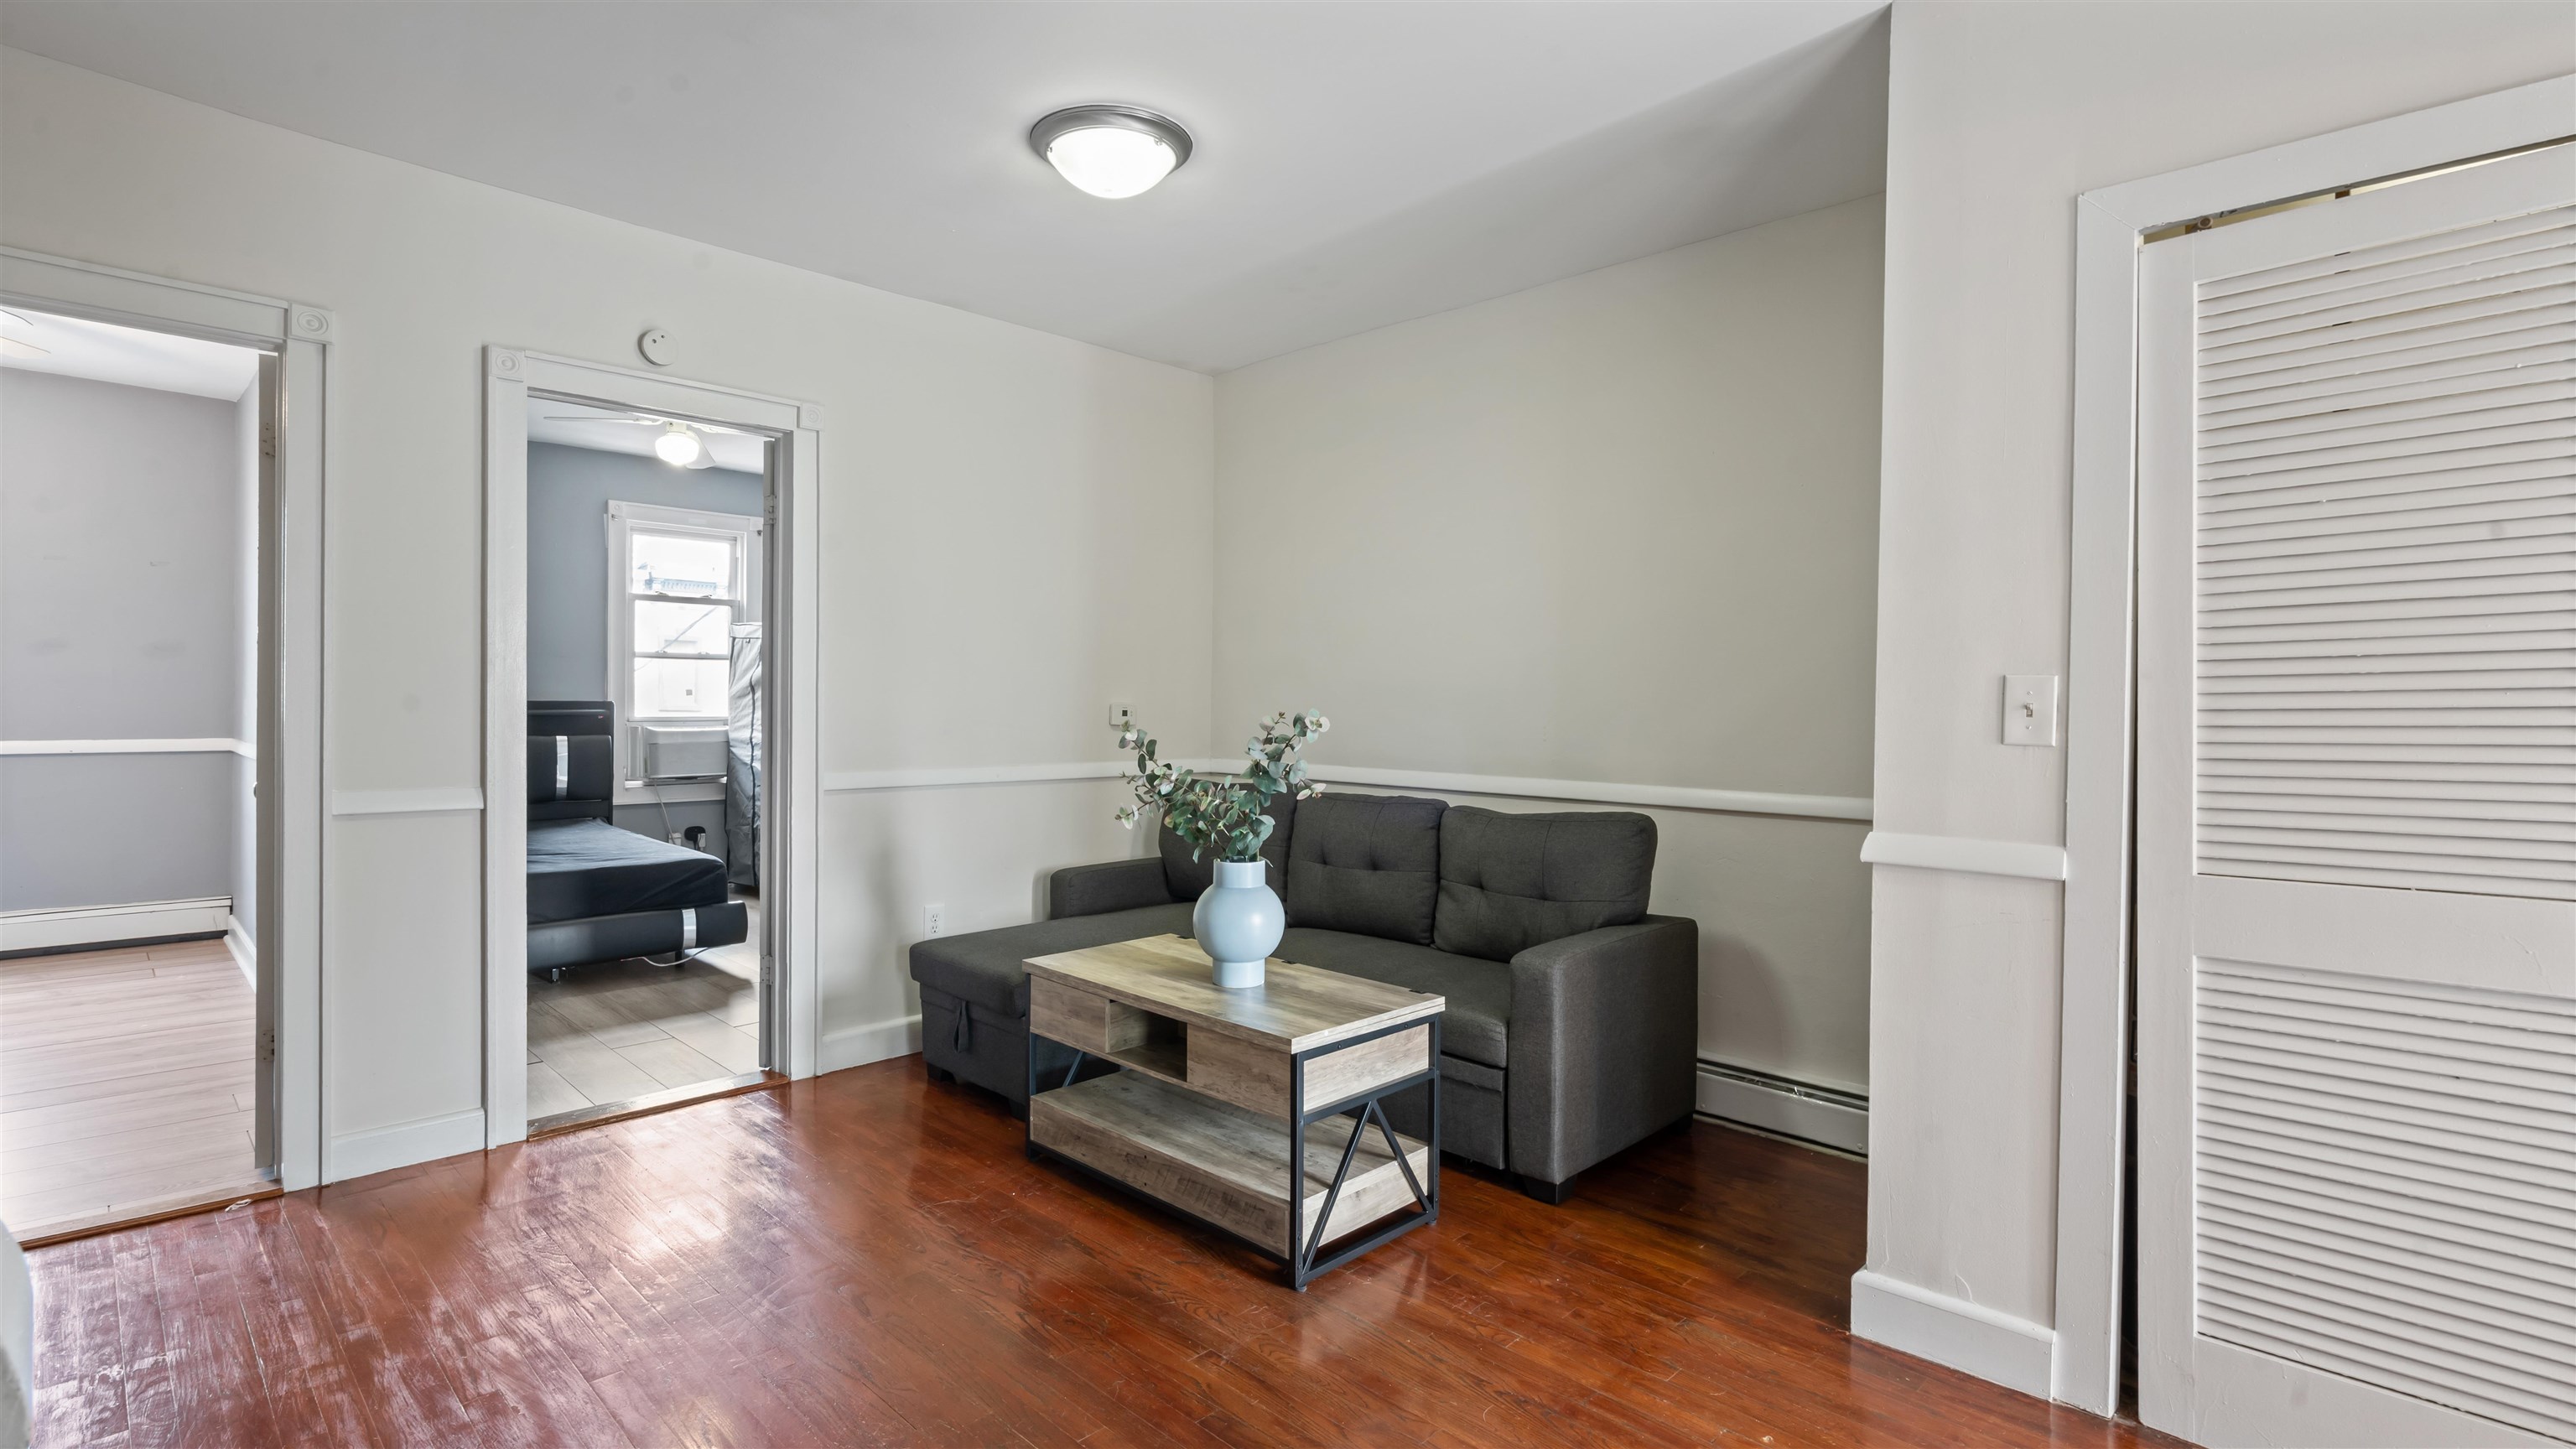
Living room with a gray sectional and wood coffee table, opening into a bedroom.
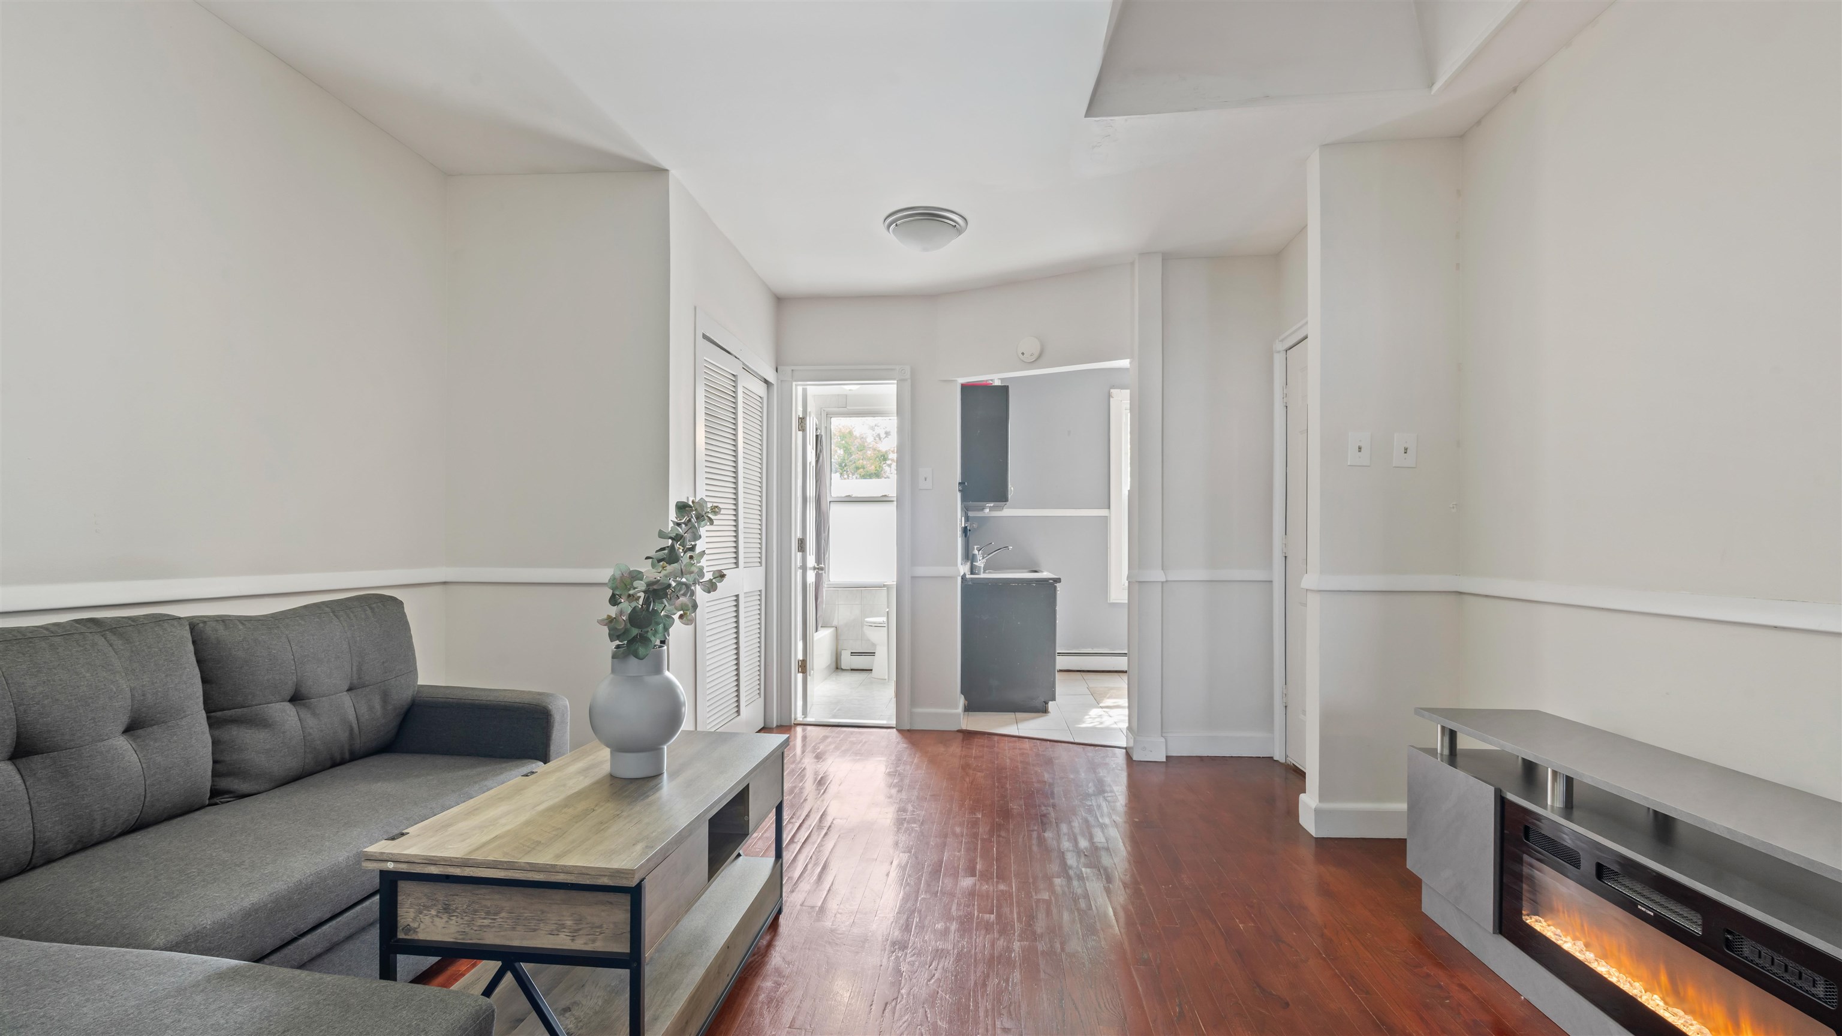
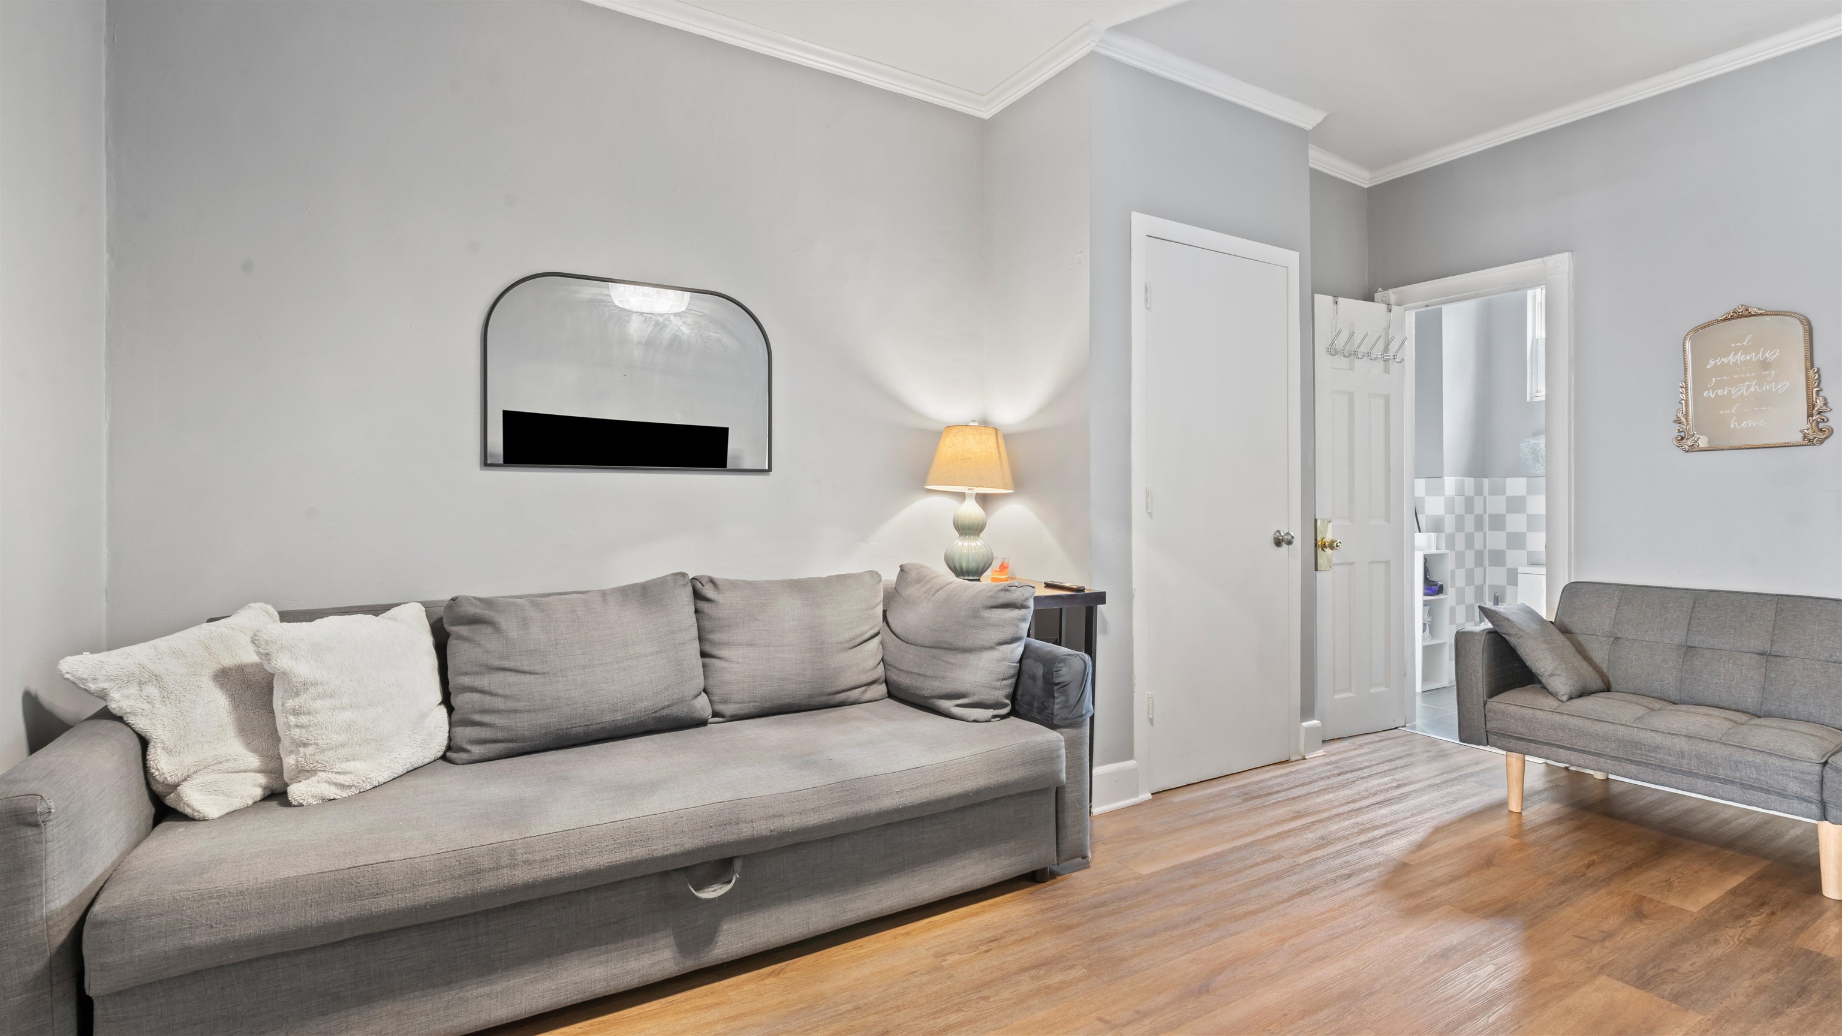
Living room with gray sofas, white pillows, wood flooring, and an open doorway to a tiled bathroom.
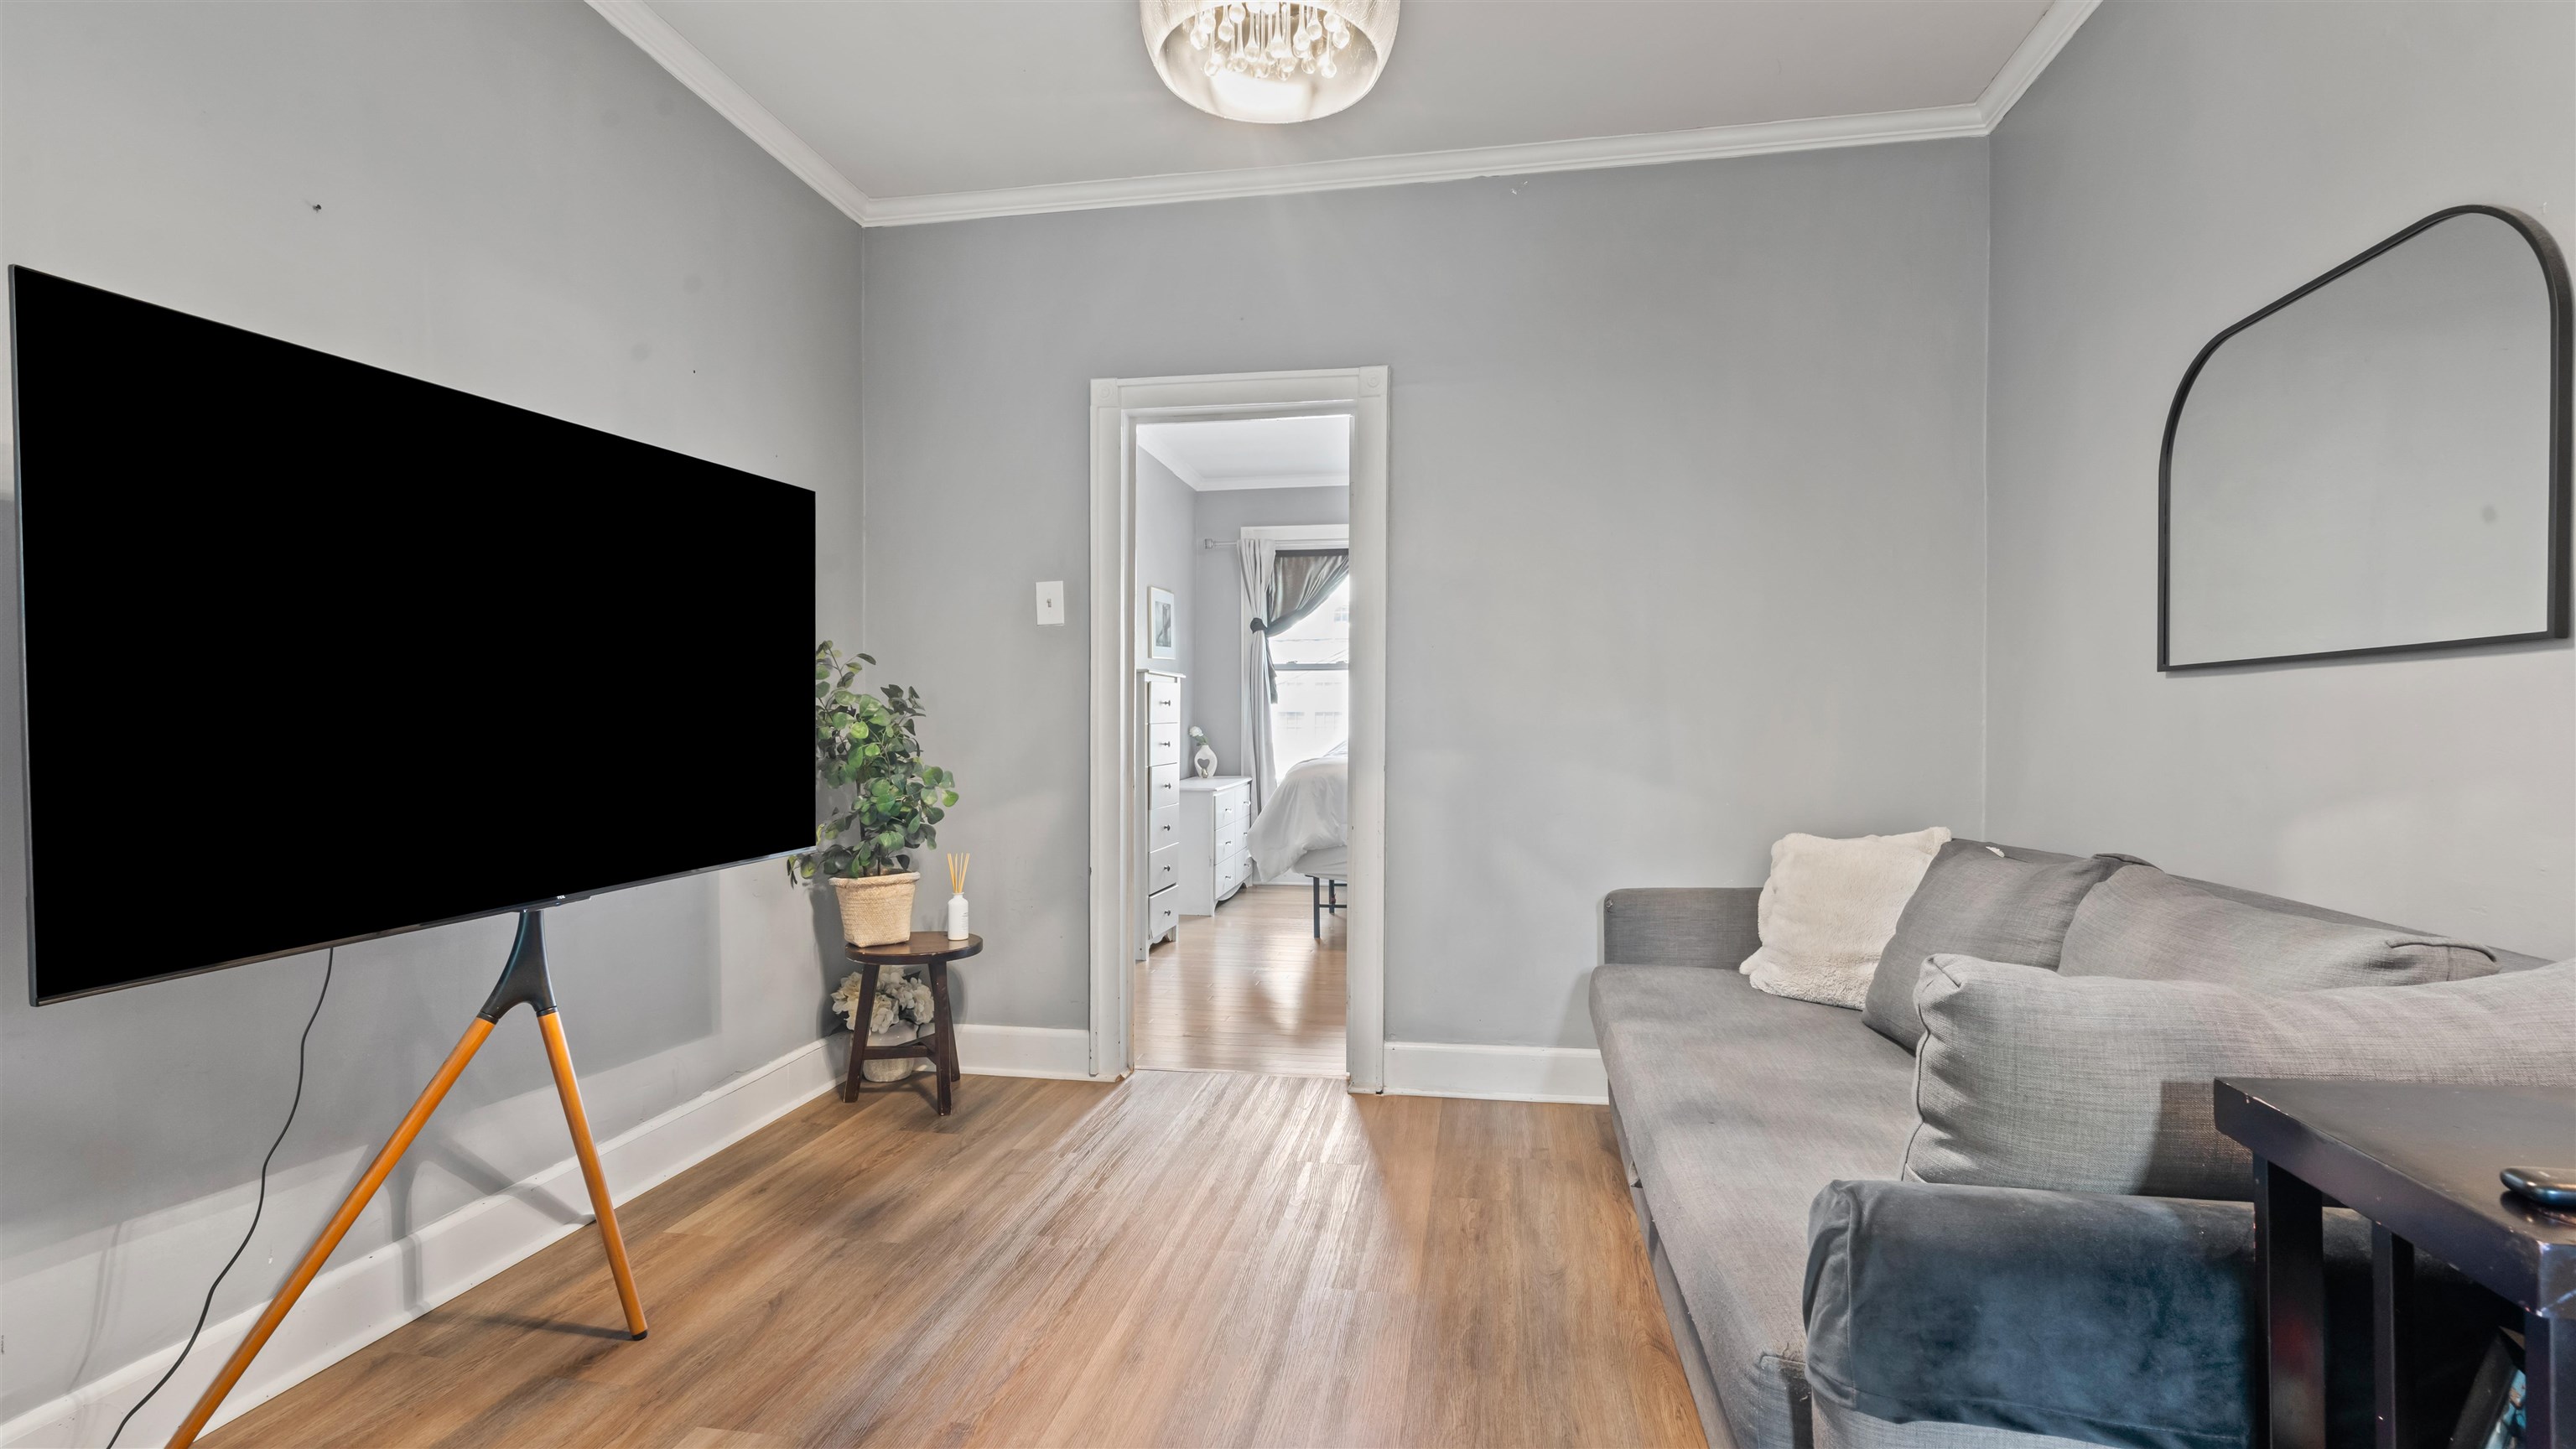
Living room with a gray sectional, large television, hardwood floors, and an open doorway to a bedroom.
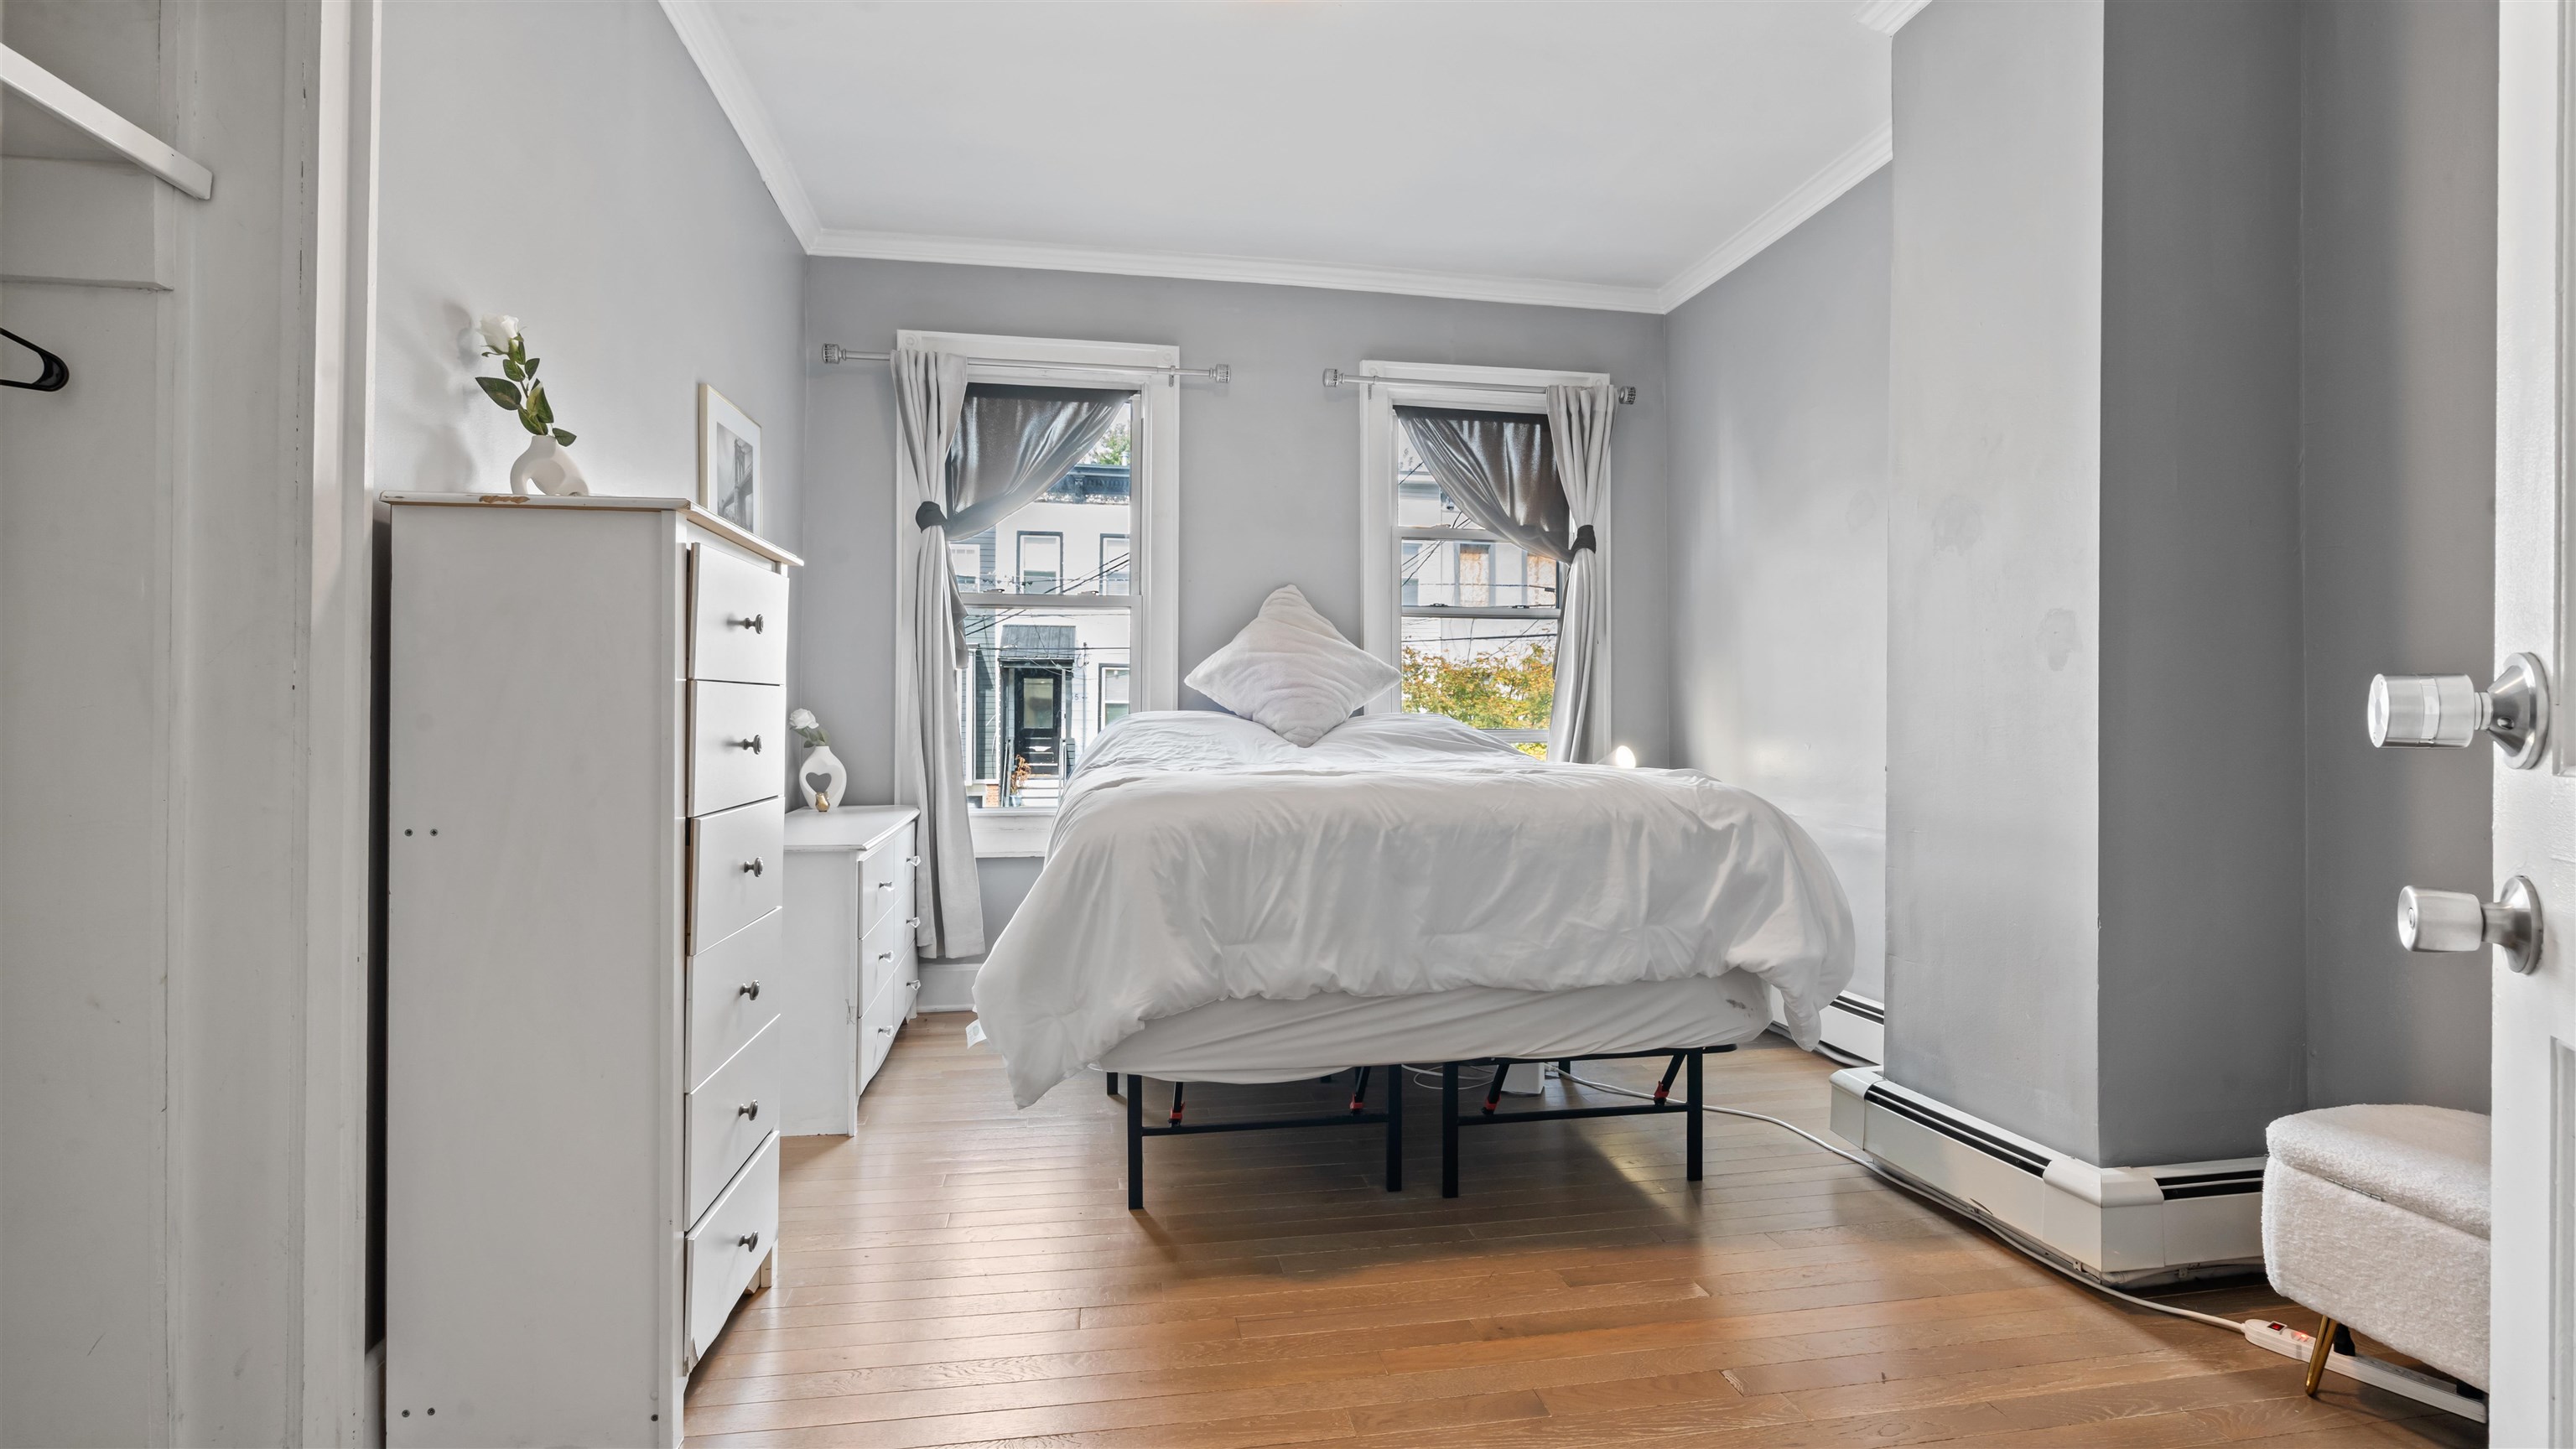
Staged bedroom with a white bed between two curtained windows and warm wood flooring.
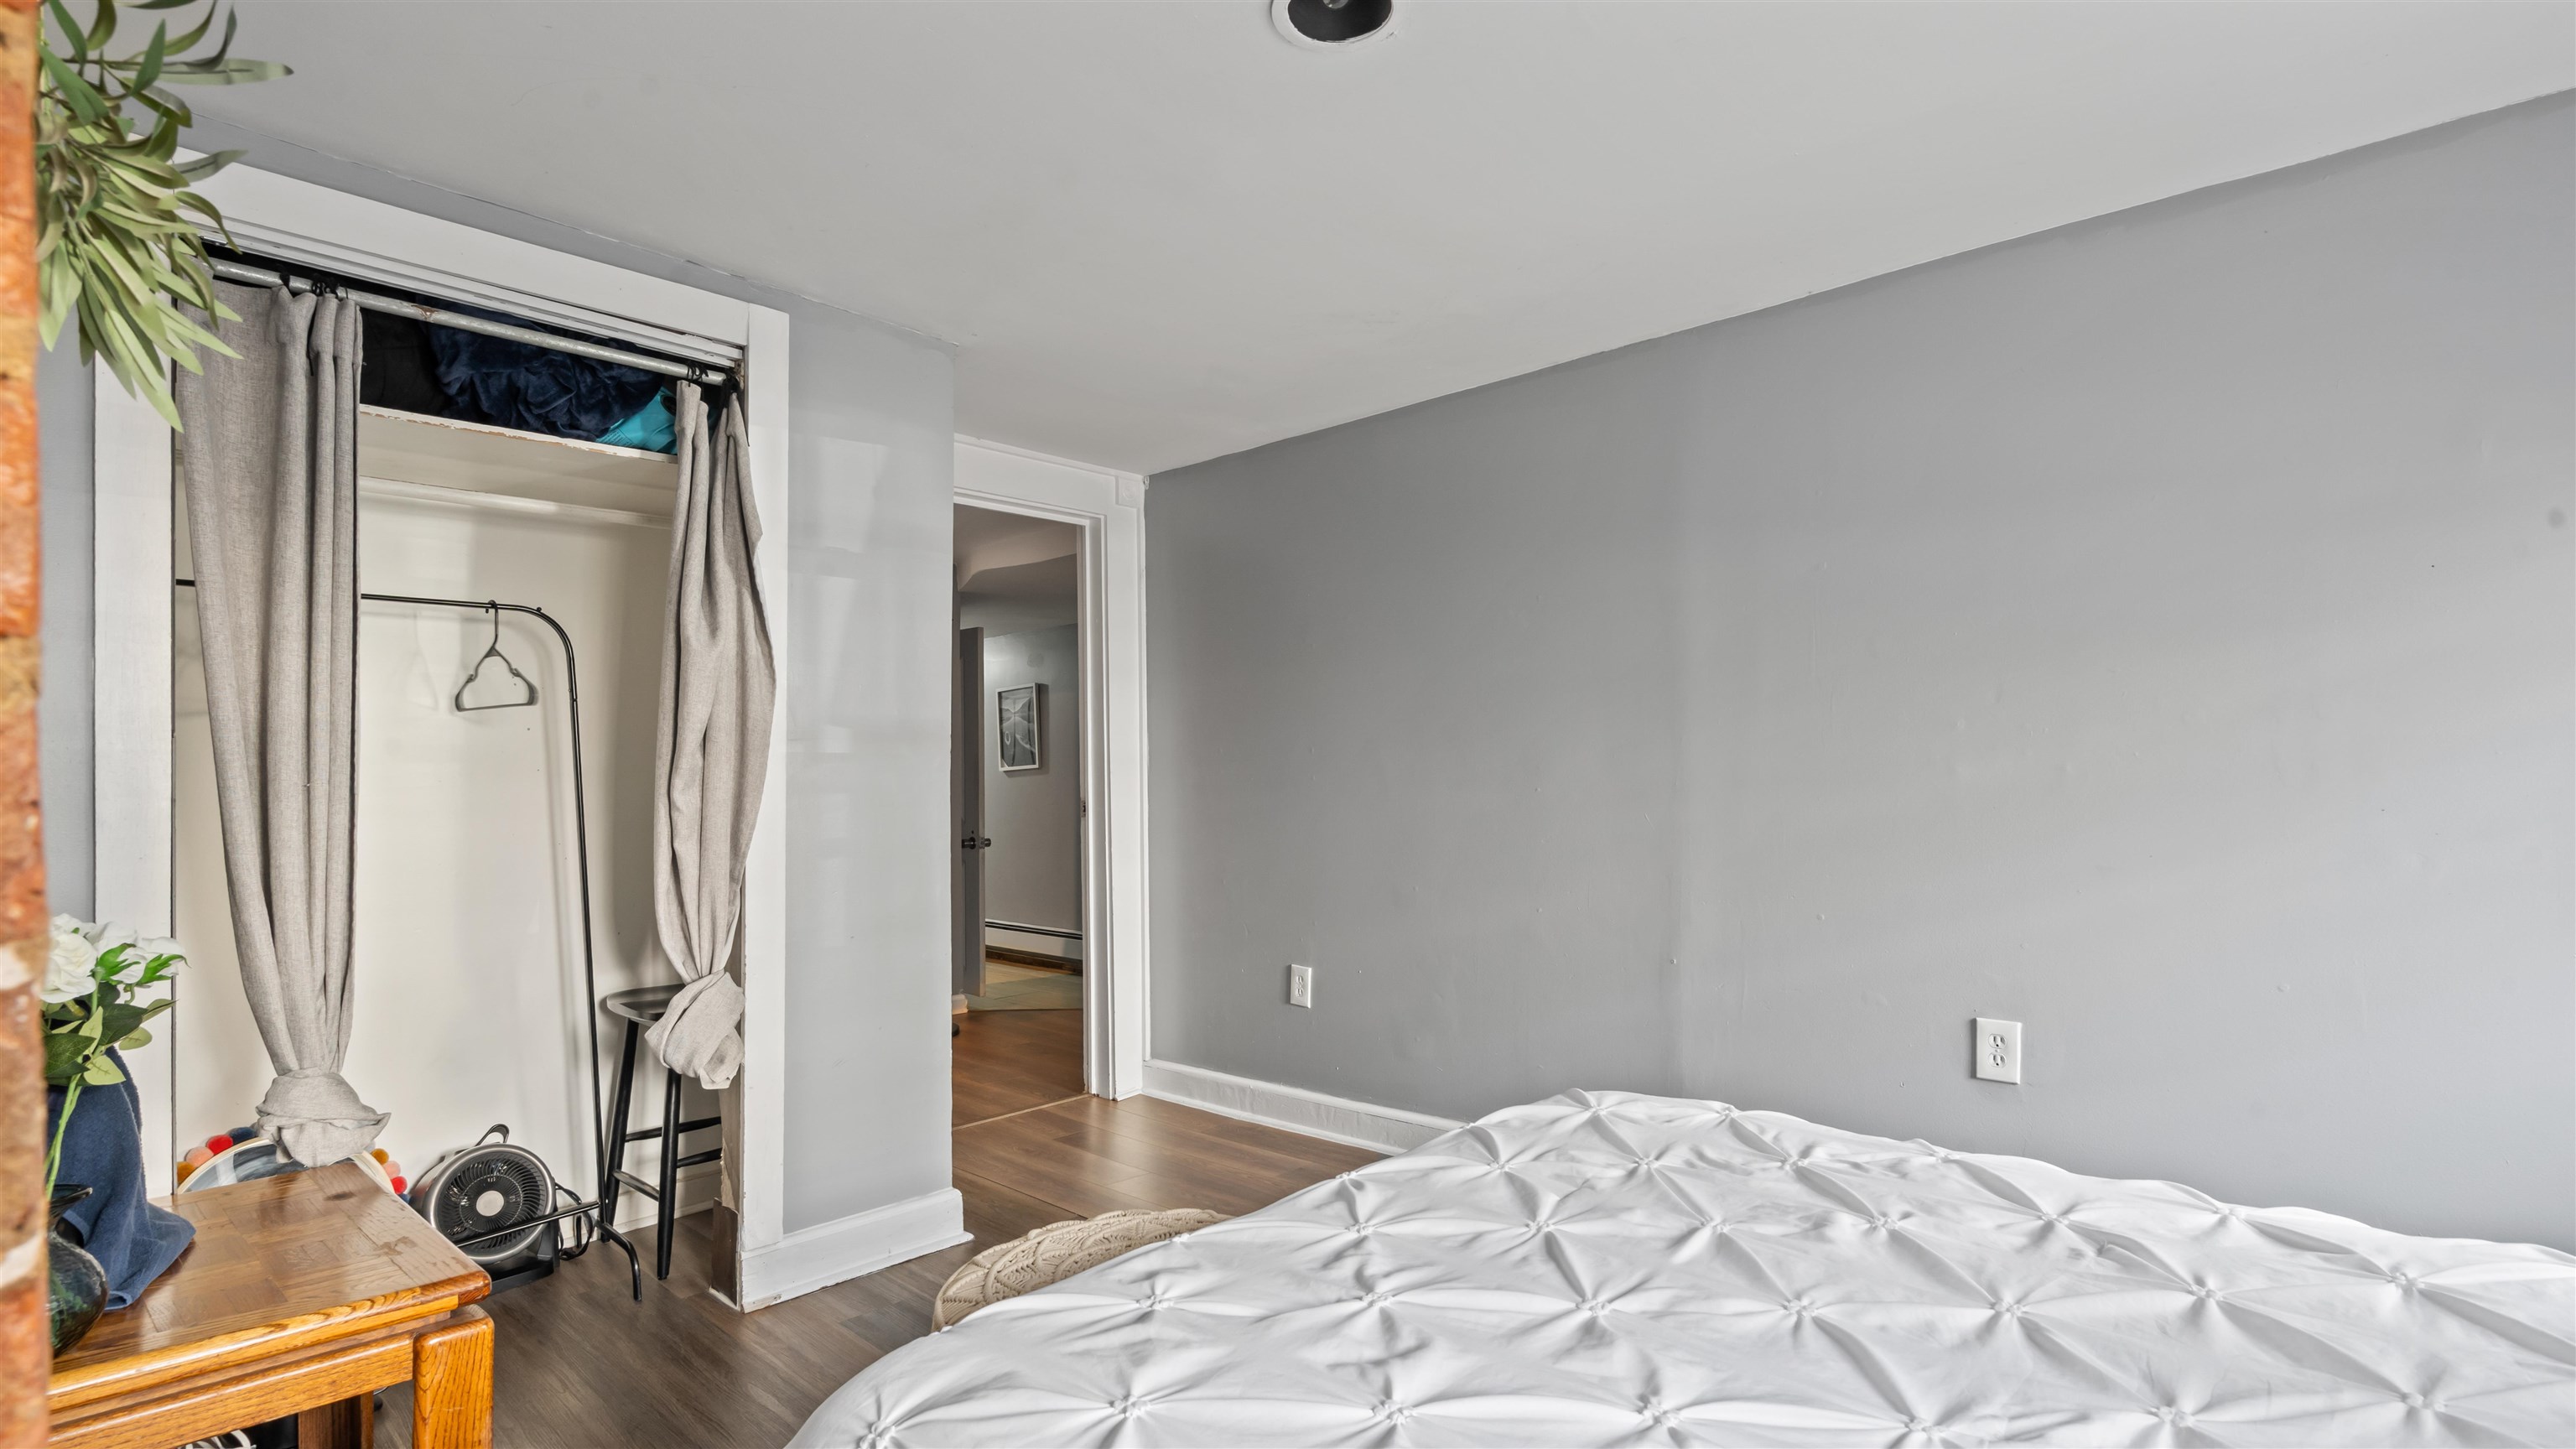
Bedroom with a white tufted bed, gray walls, wood floors, and an open curtained closet.
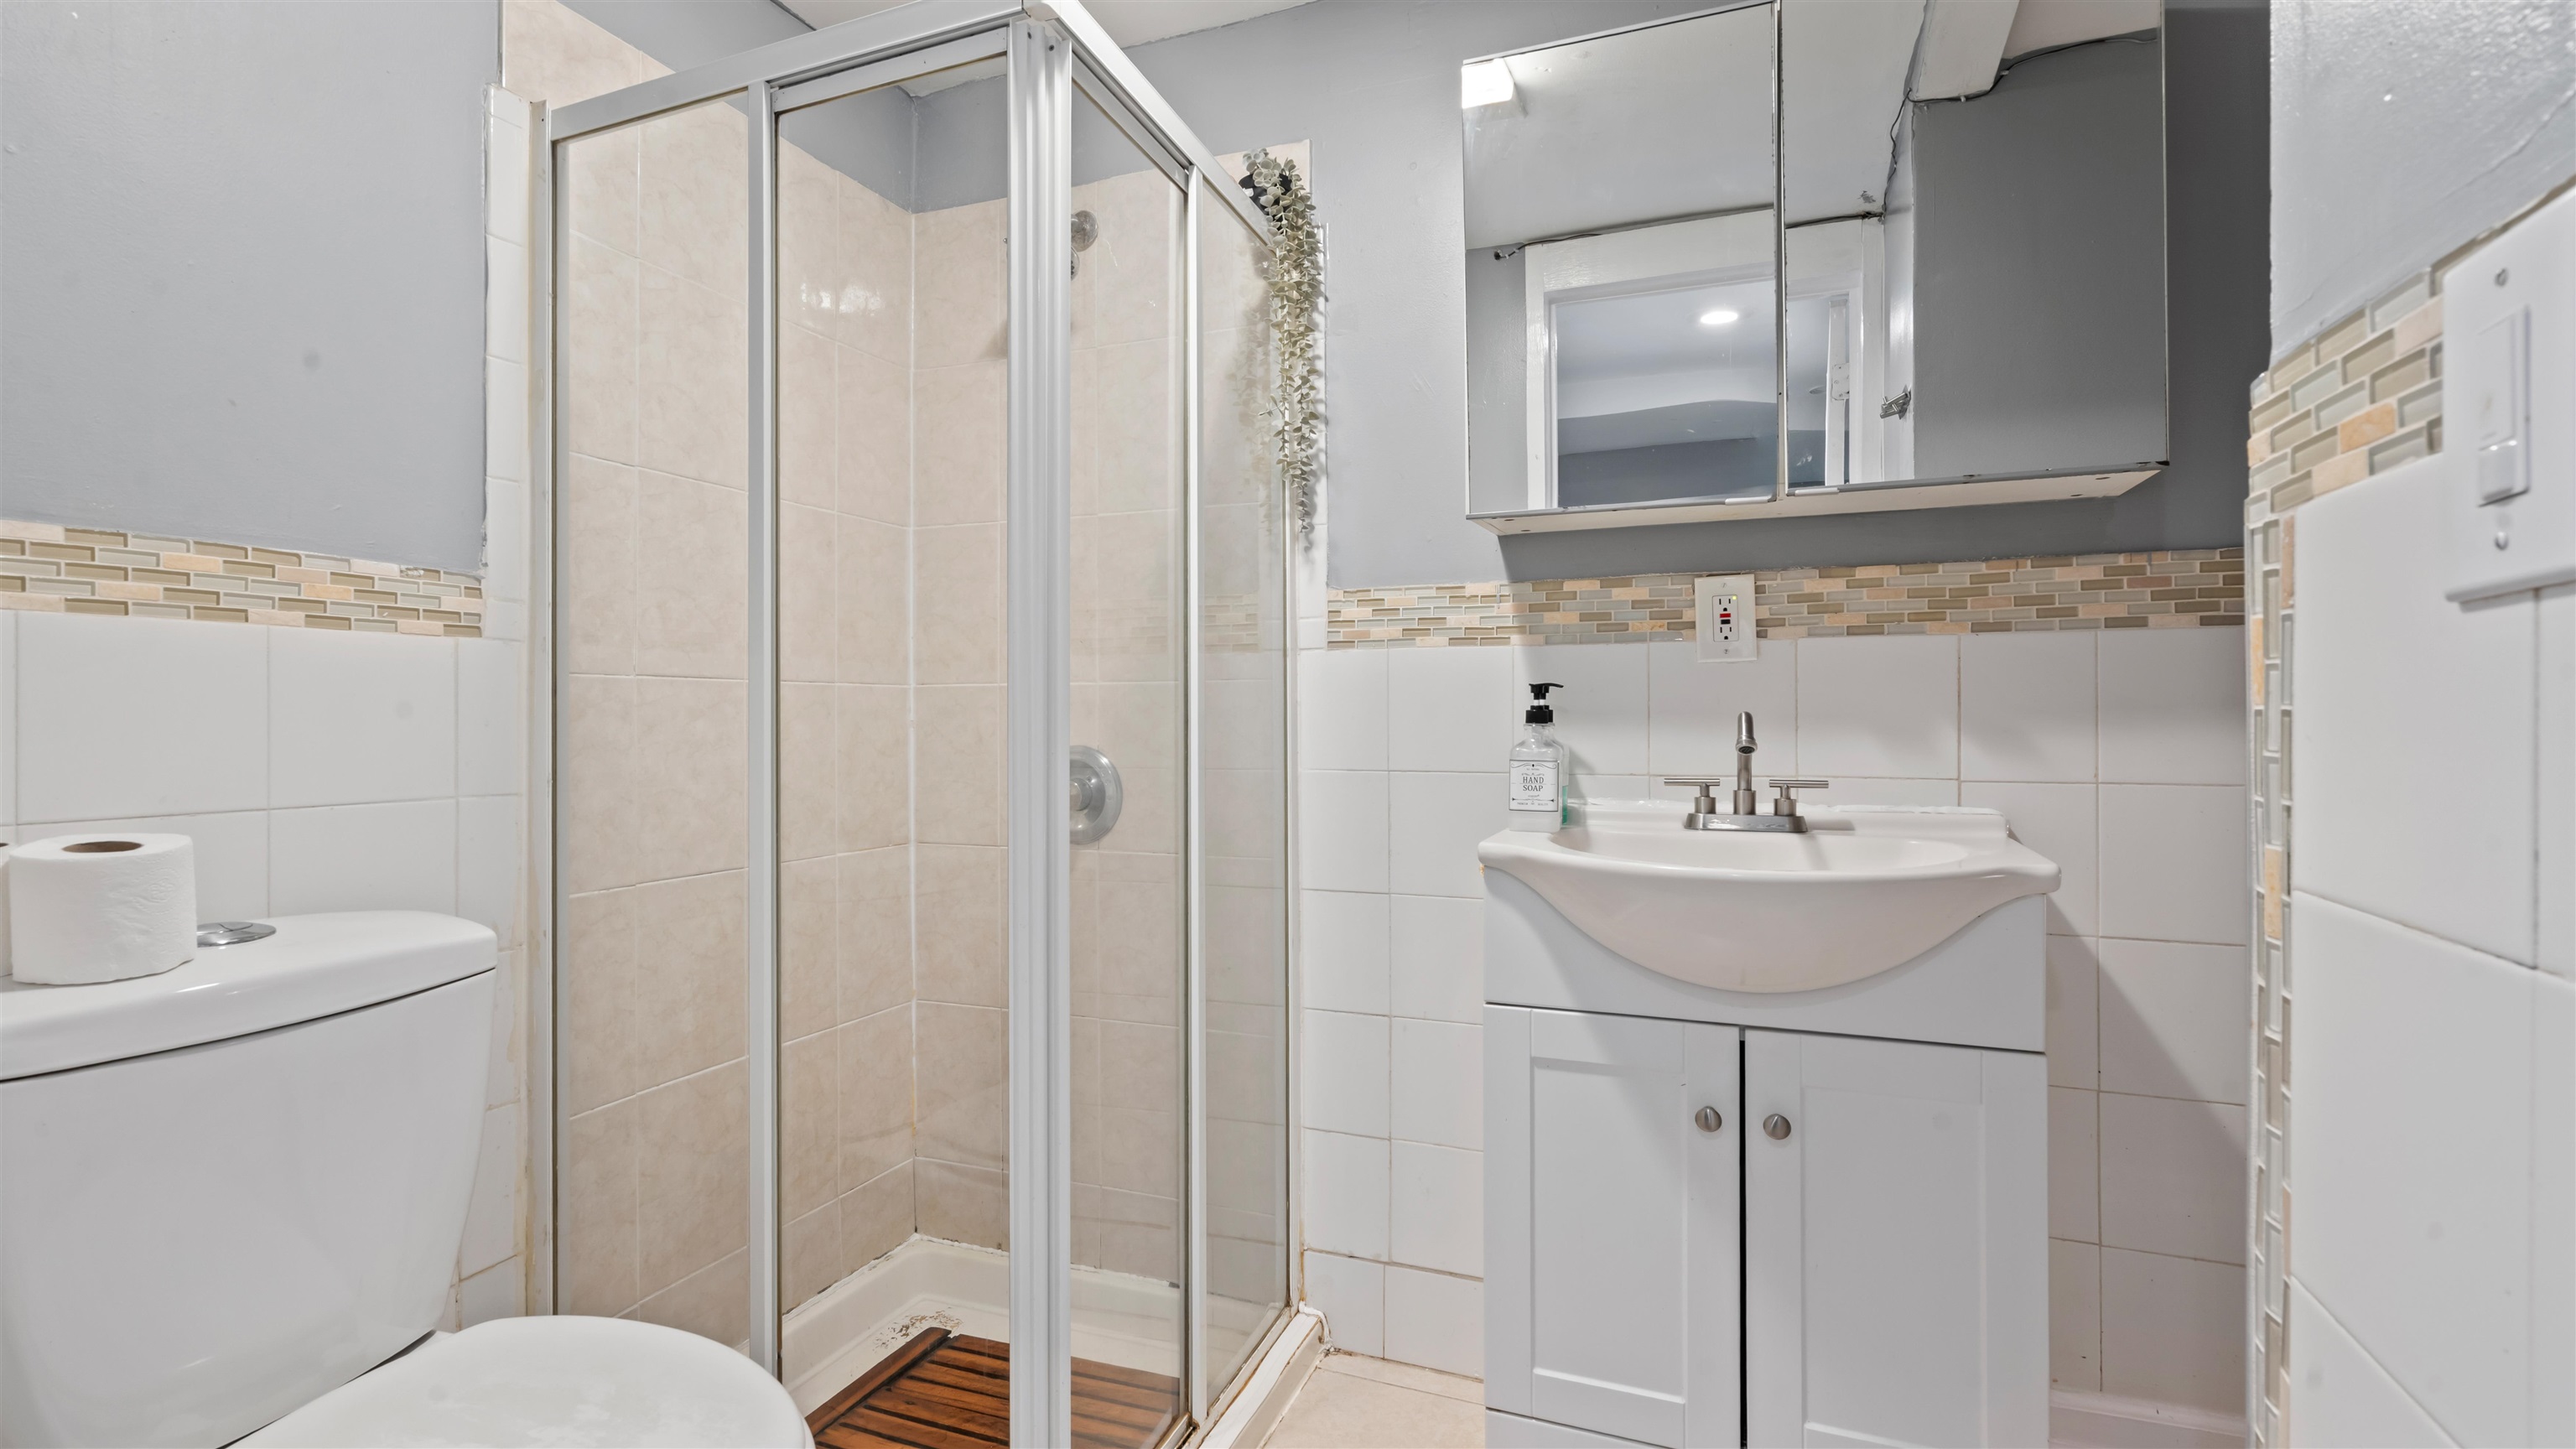
Bathroom with a glass shower, white vanity, mirrored cabinet, and beige mosaic tile accents.
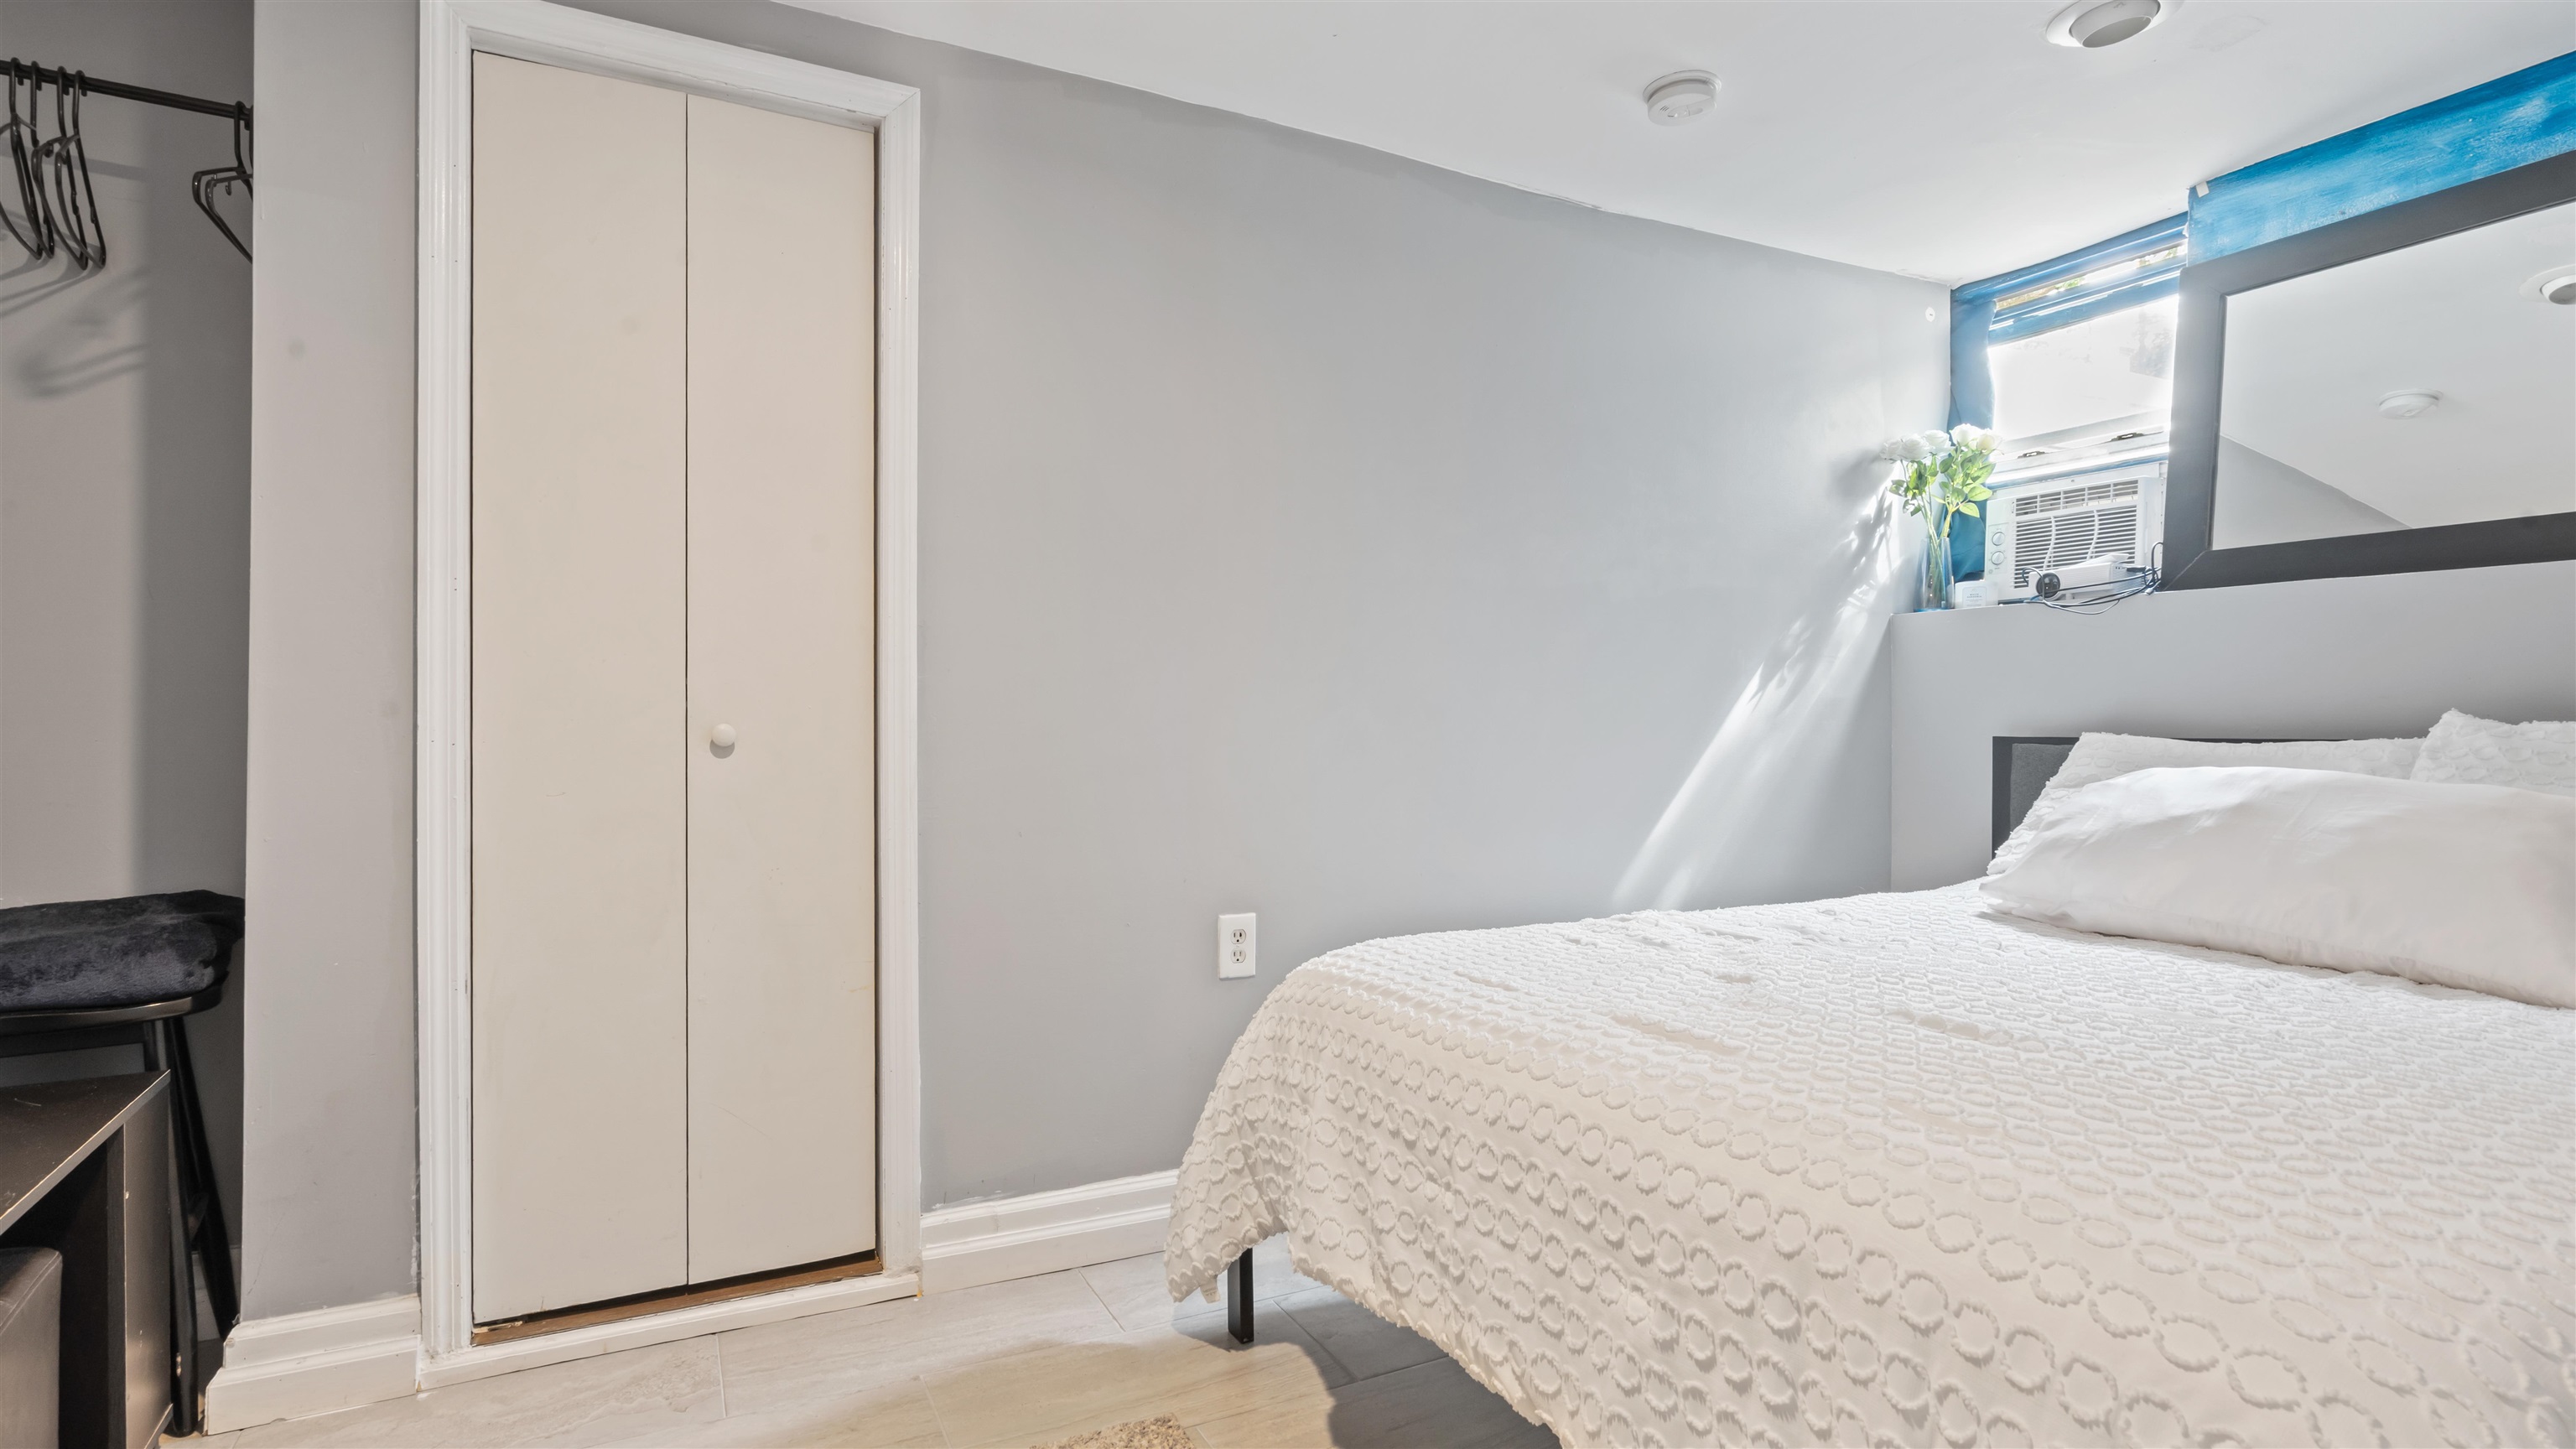
Compact bedroom with a white textured bed, built-in closet, and window air conditioner.
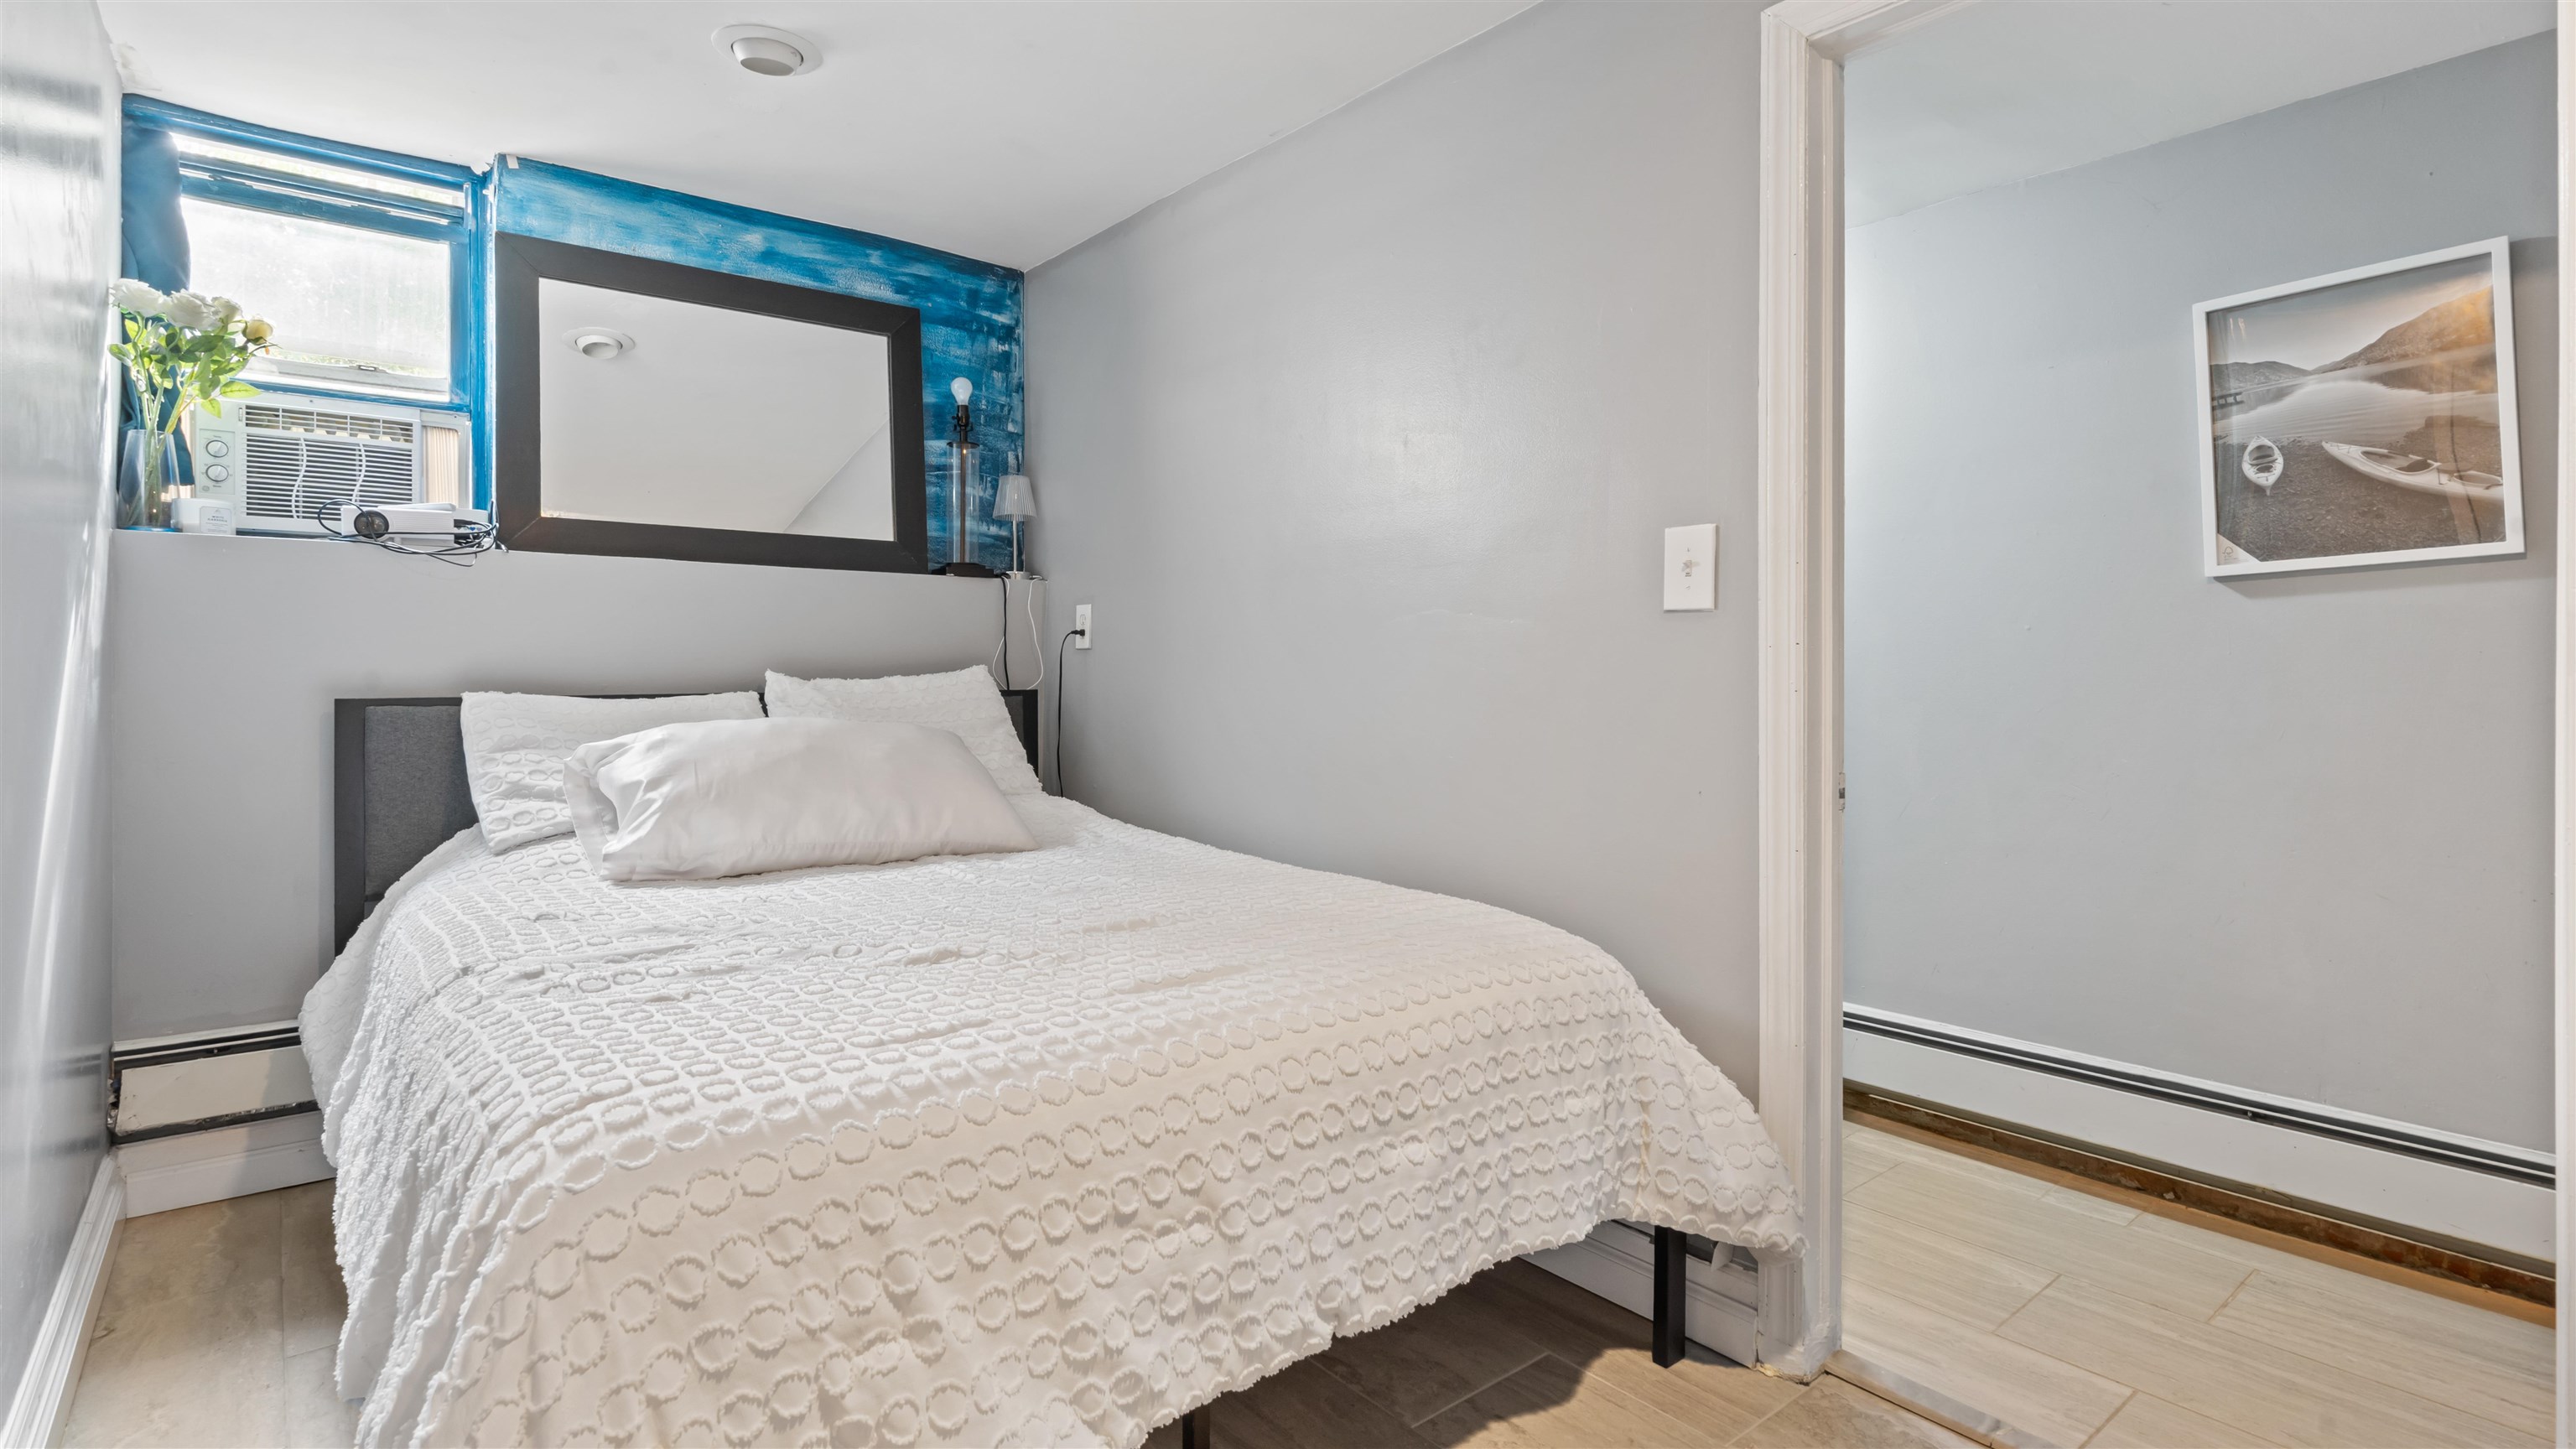
Small bedroom with a white quilted bed beneath a blue-trimmed window and air conditioner.
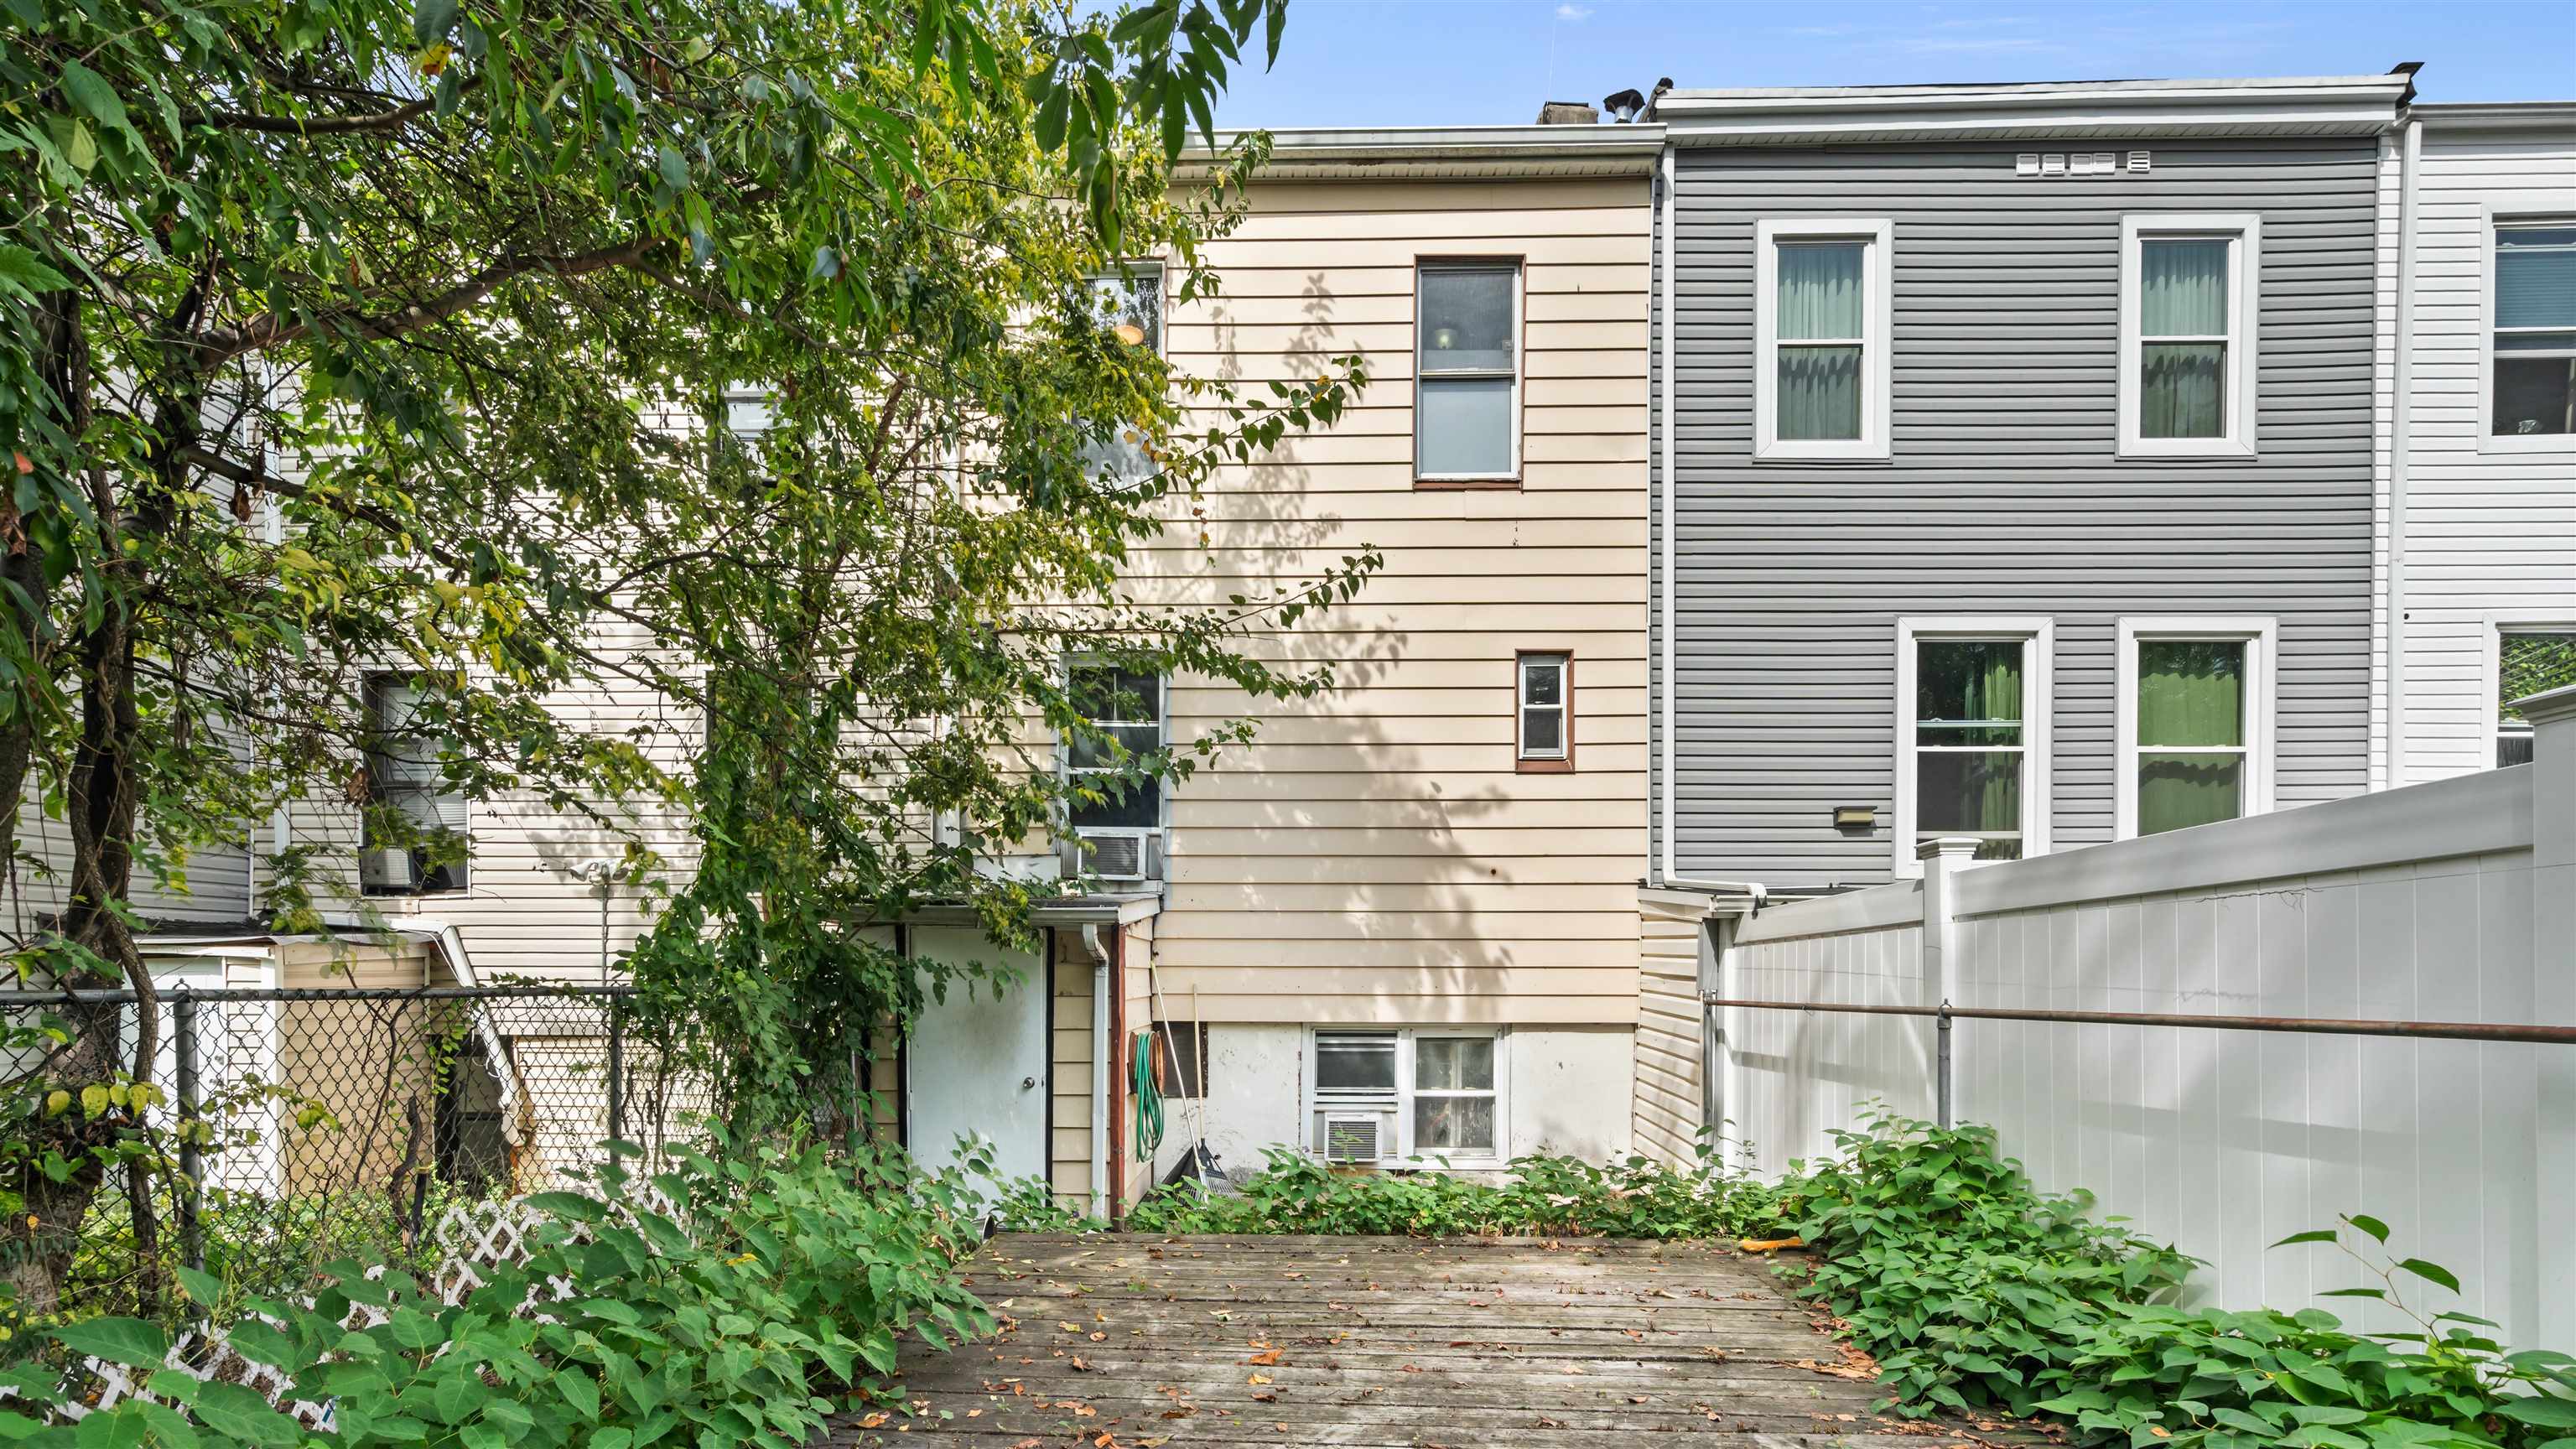
Rear of a beige-sided house beyond a wooden deck, framed by dense greenery and neighboring homes.
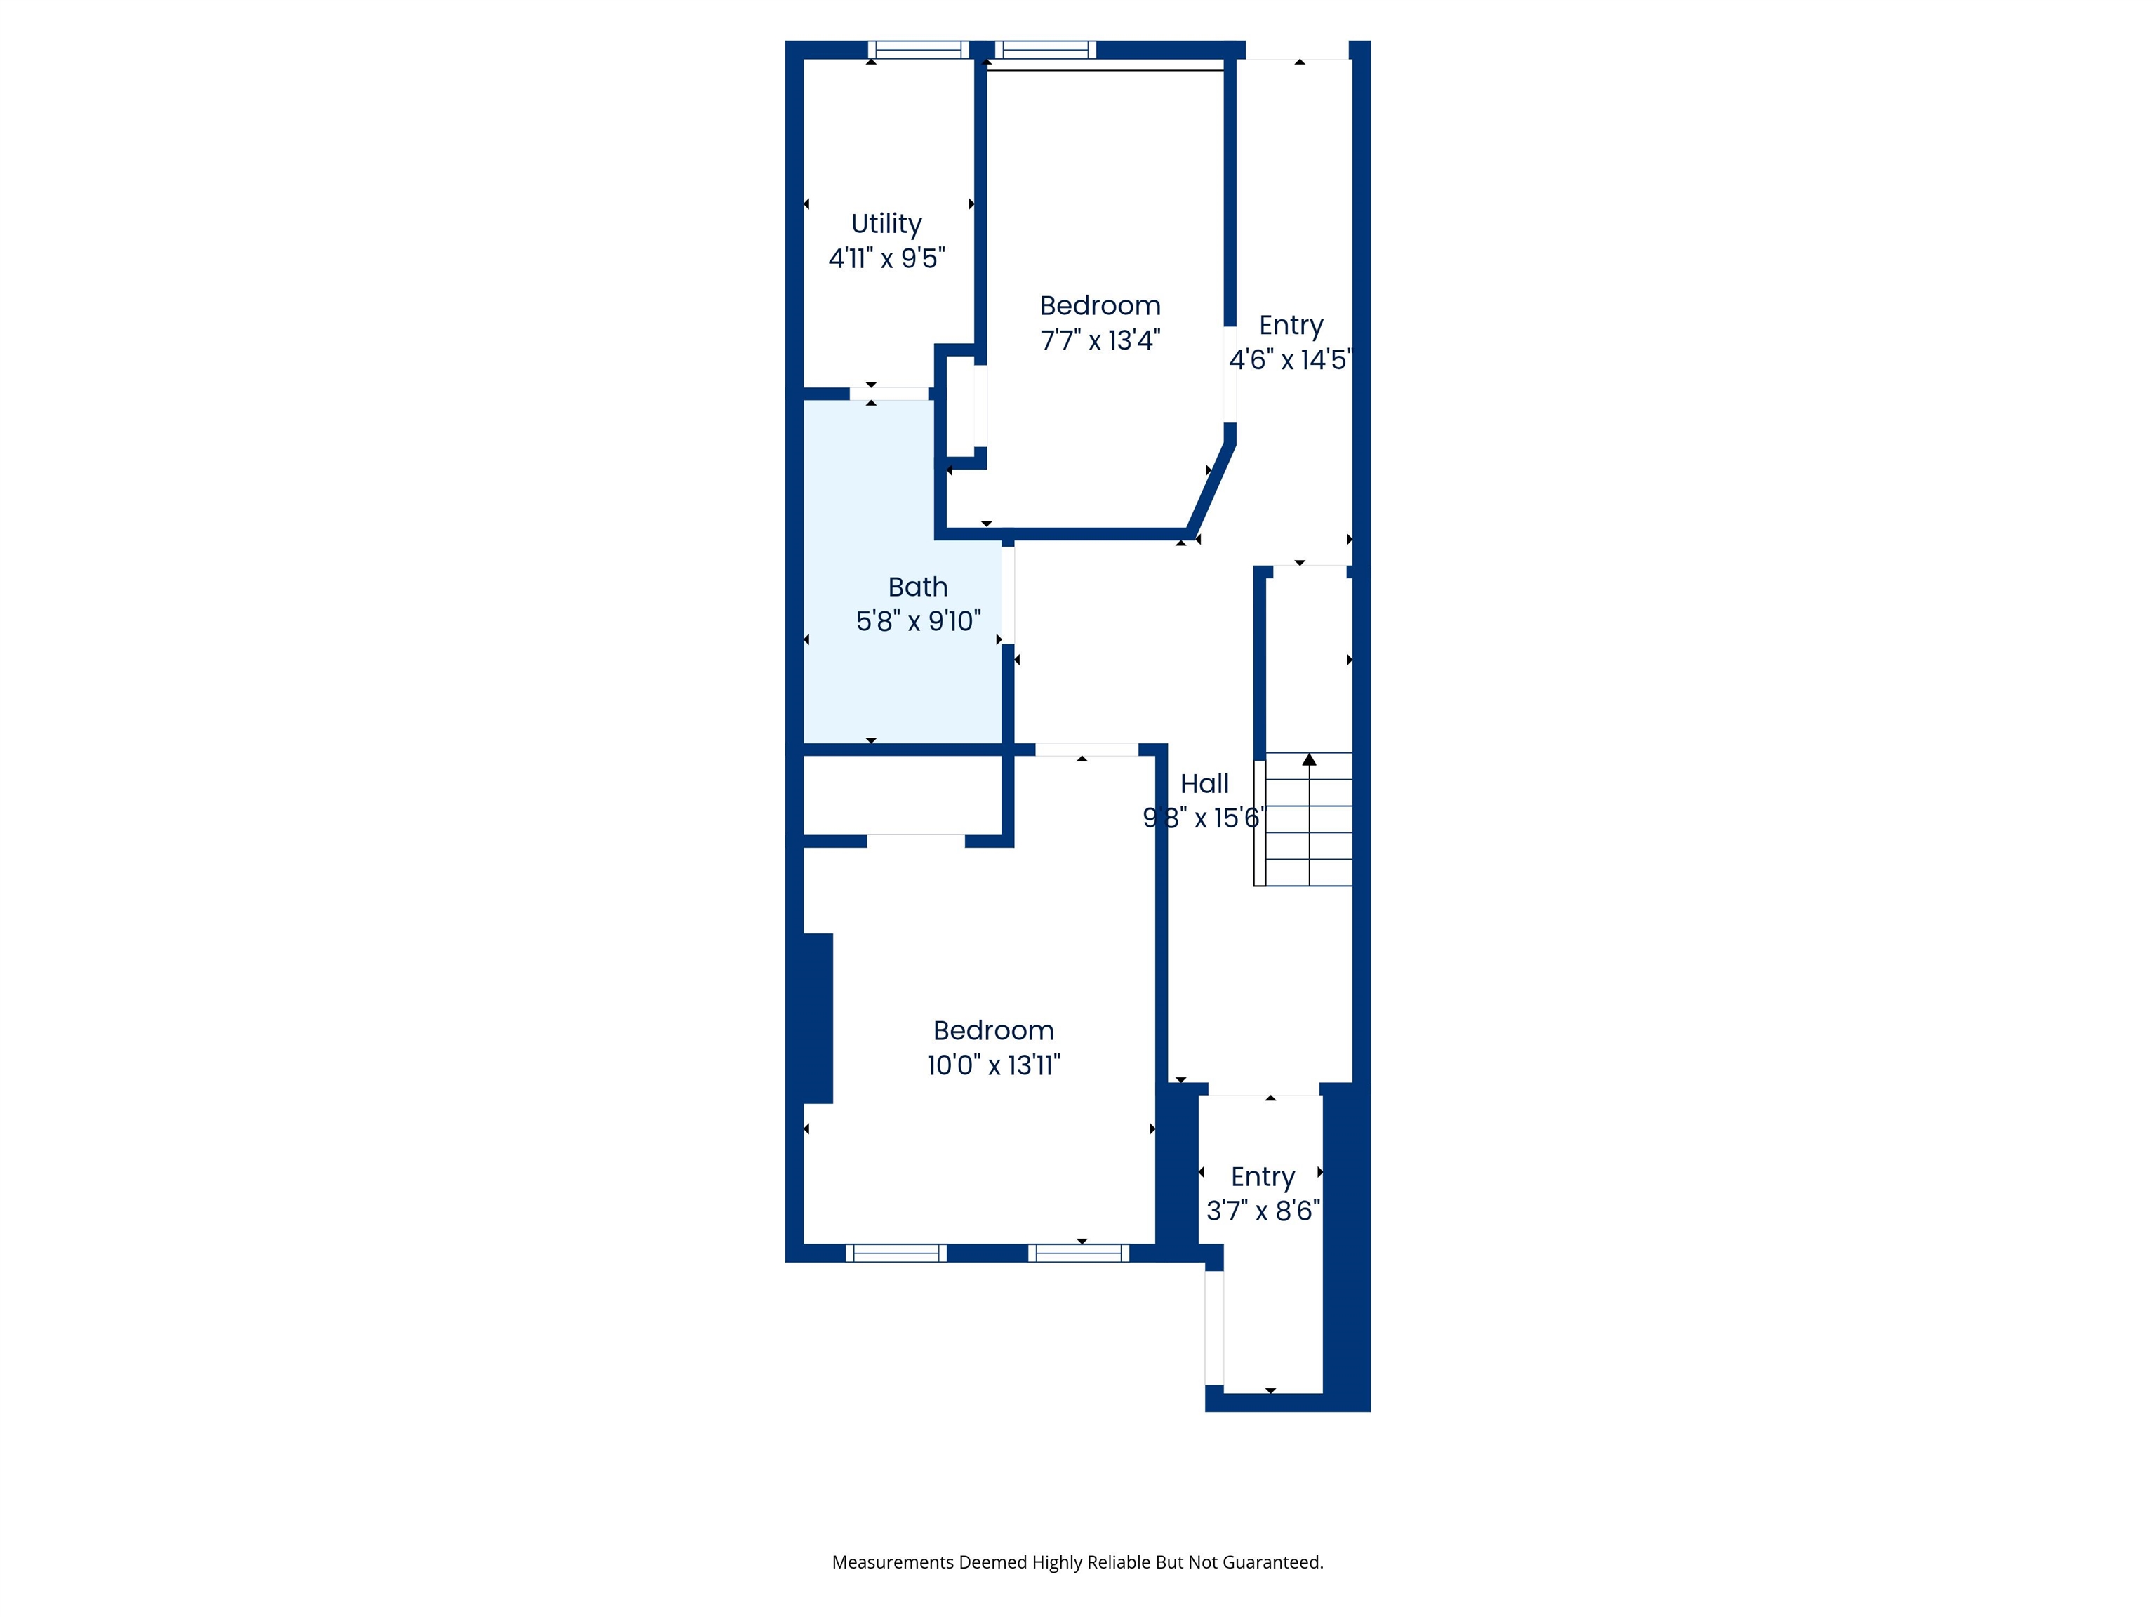
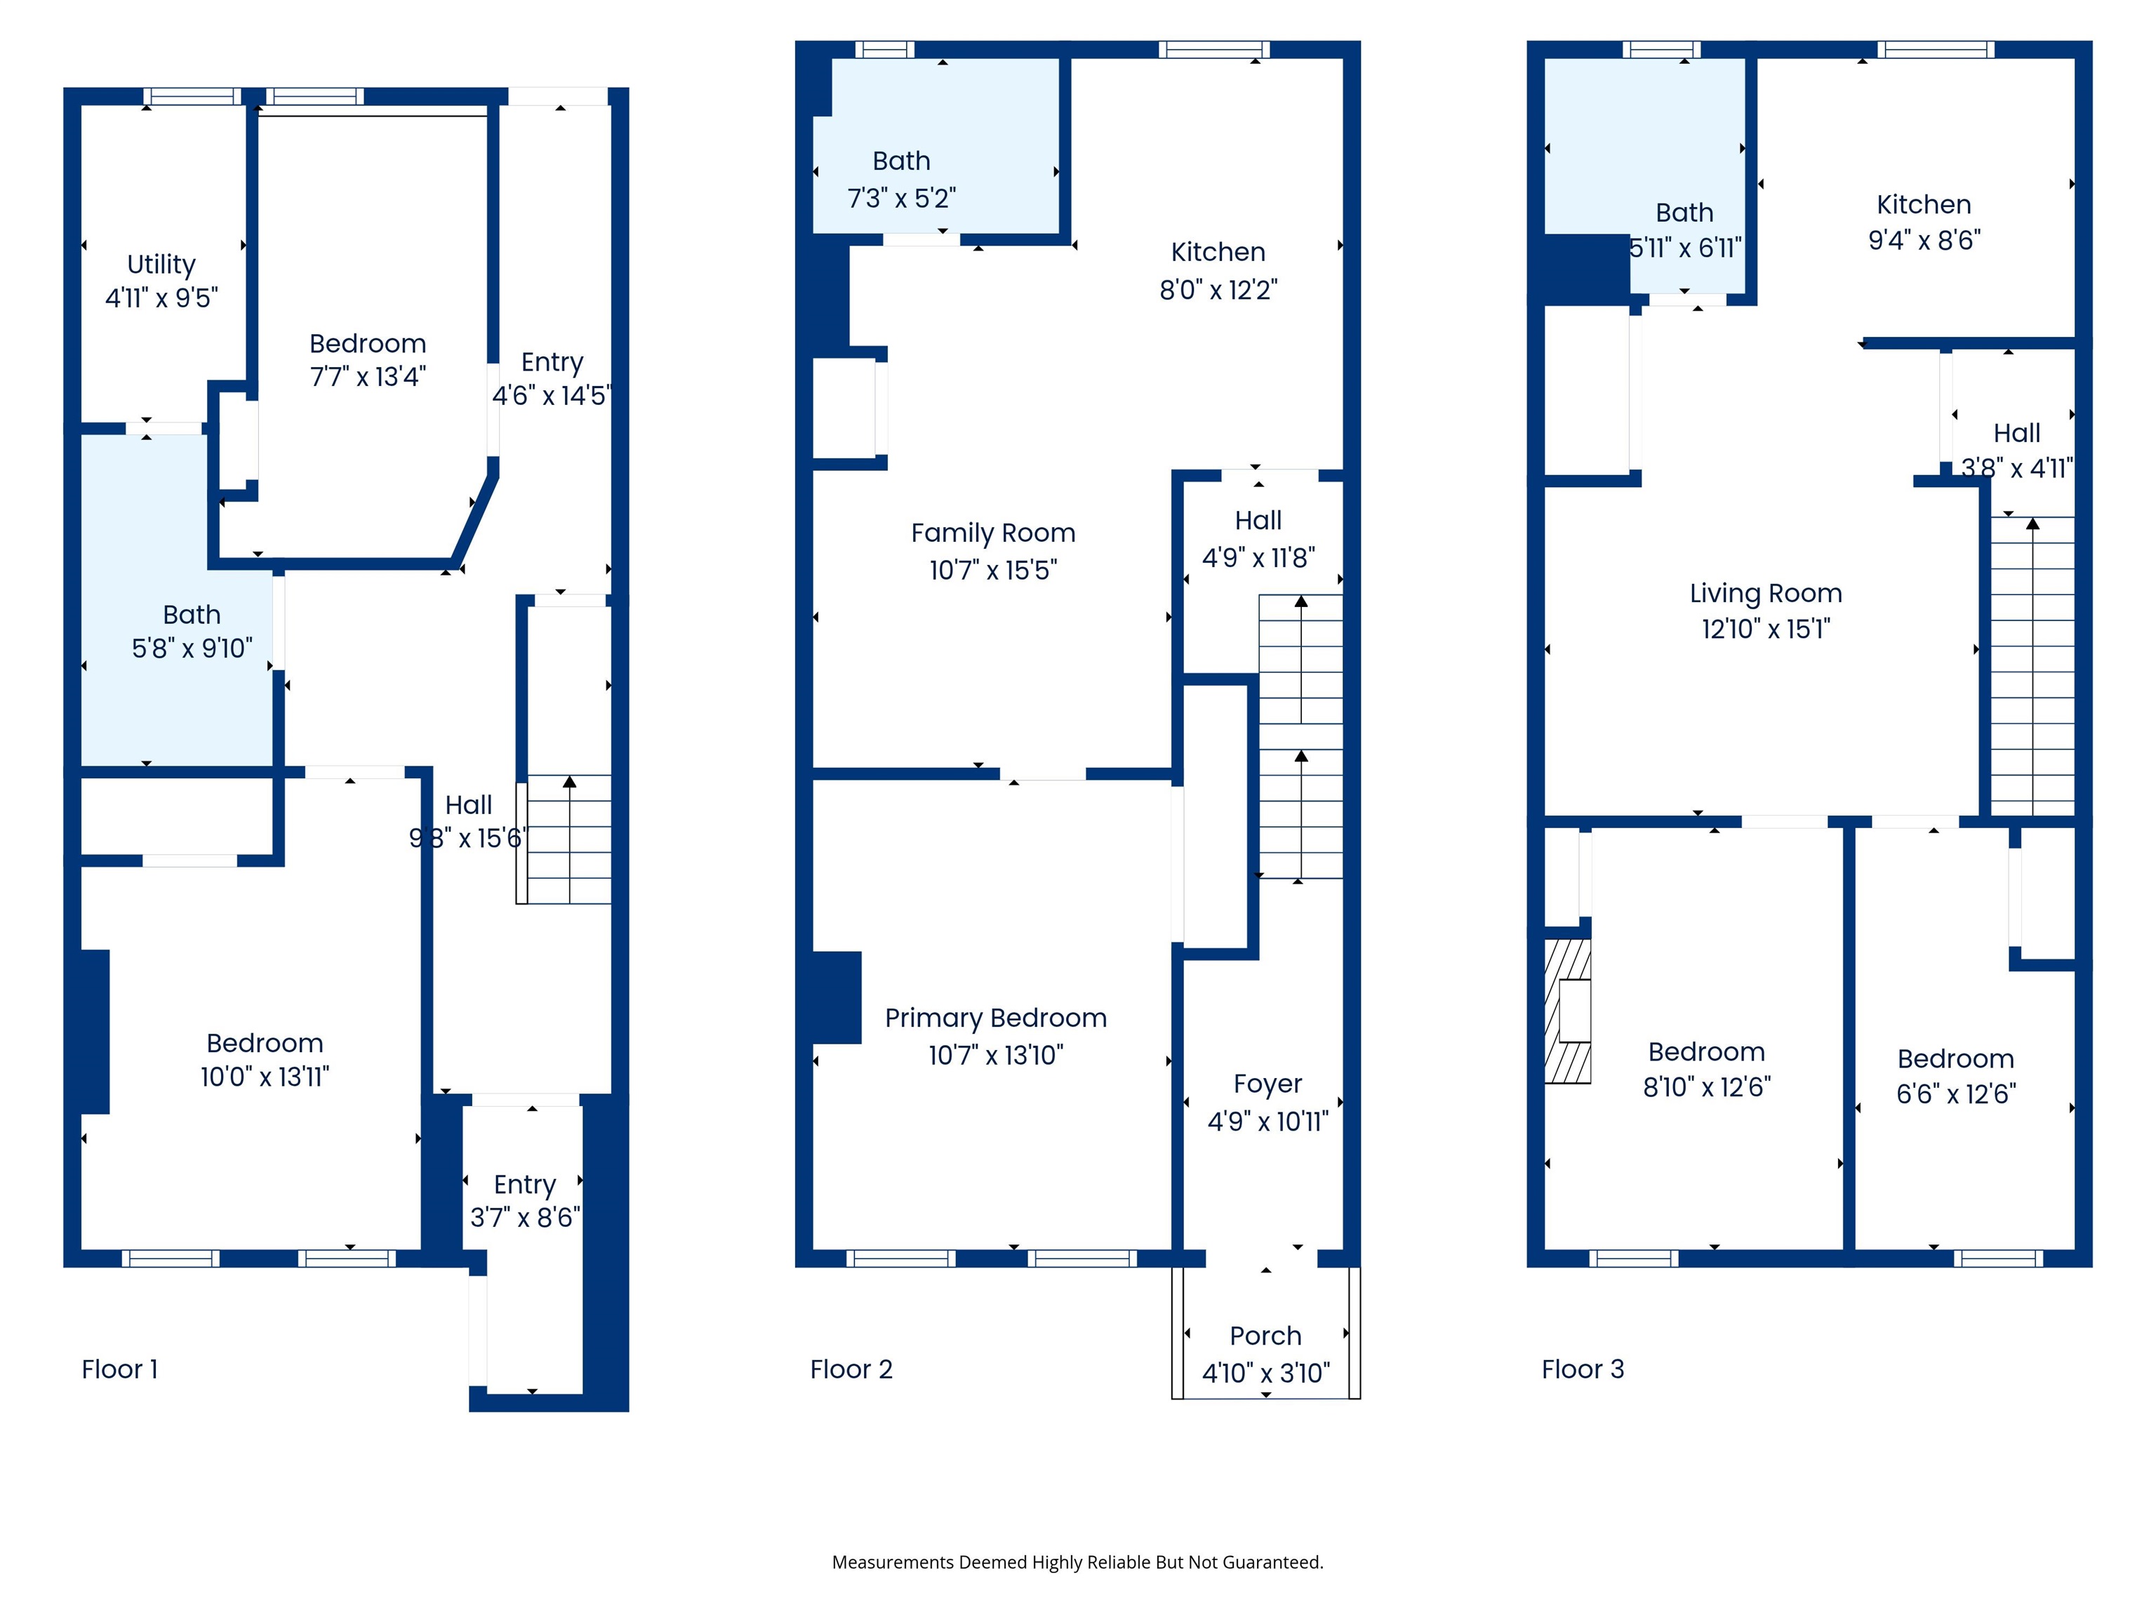
Floor plan showing two bedrooms, a bathroom, utility room, hall, entries, and stairs.
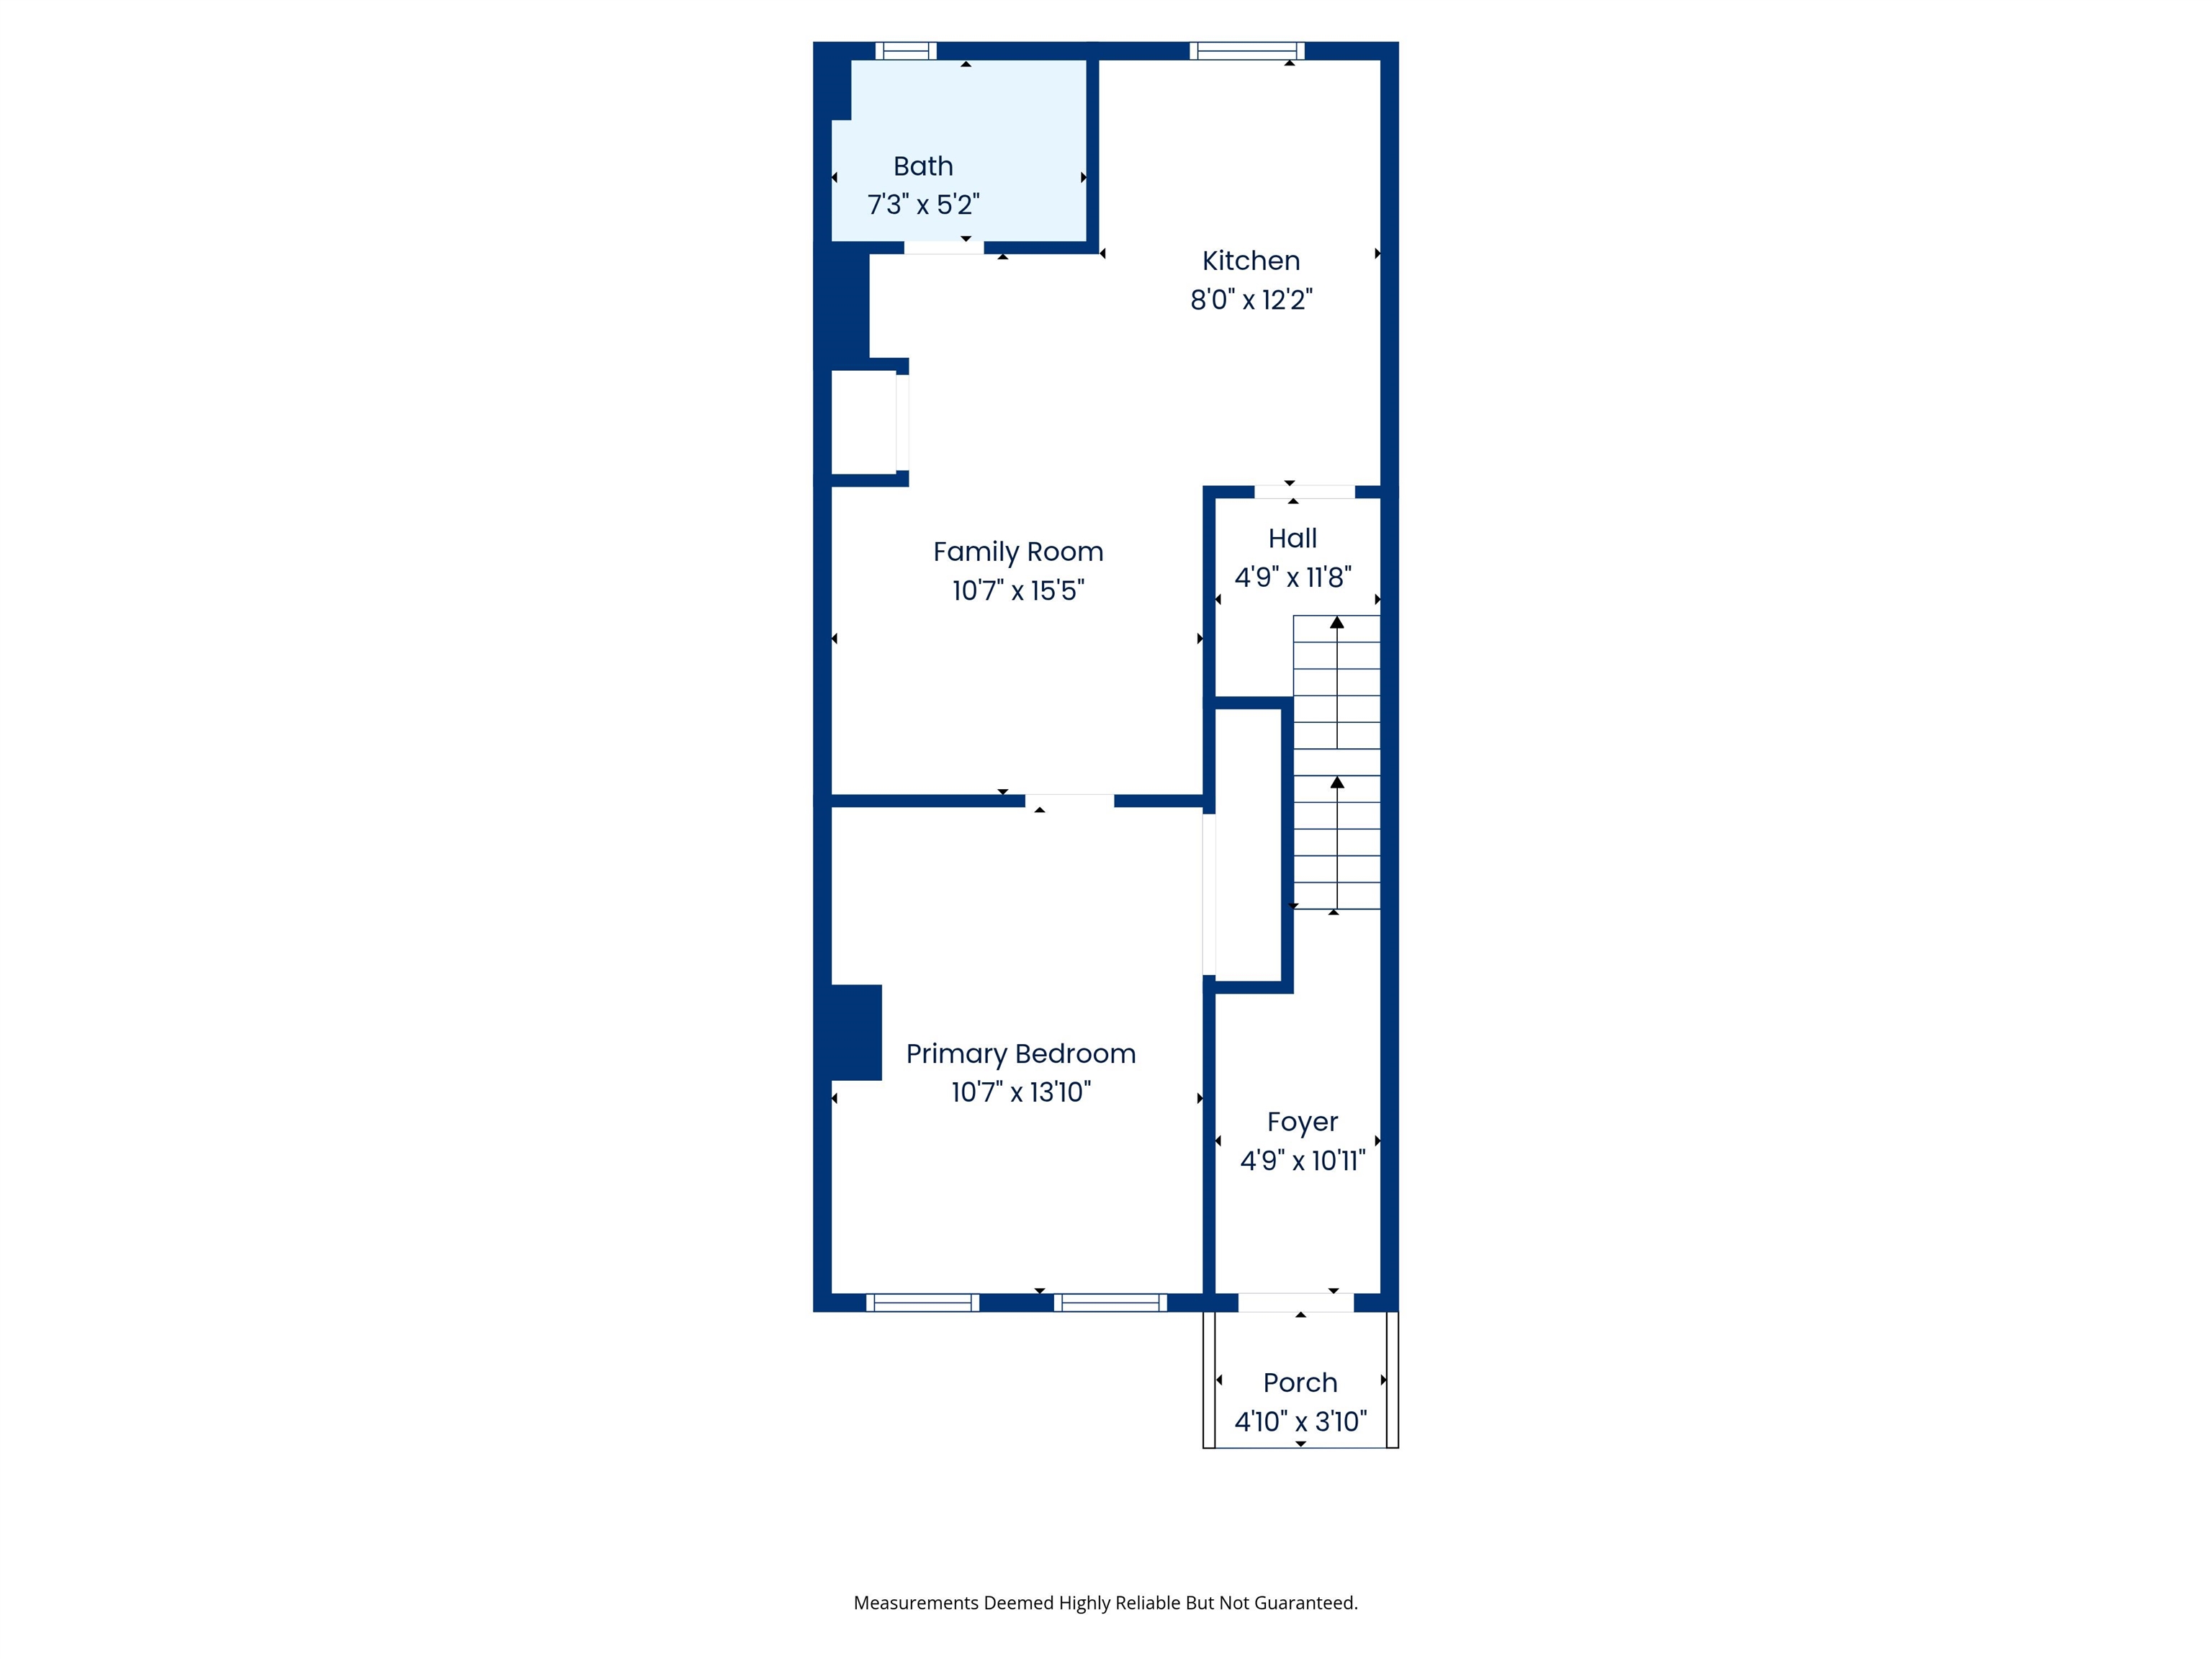
First-floor plan showing a kitchen, bath, family room, primary bedroom, hall, foyer, and front porch.
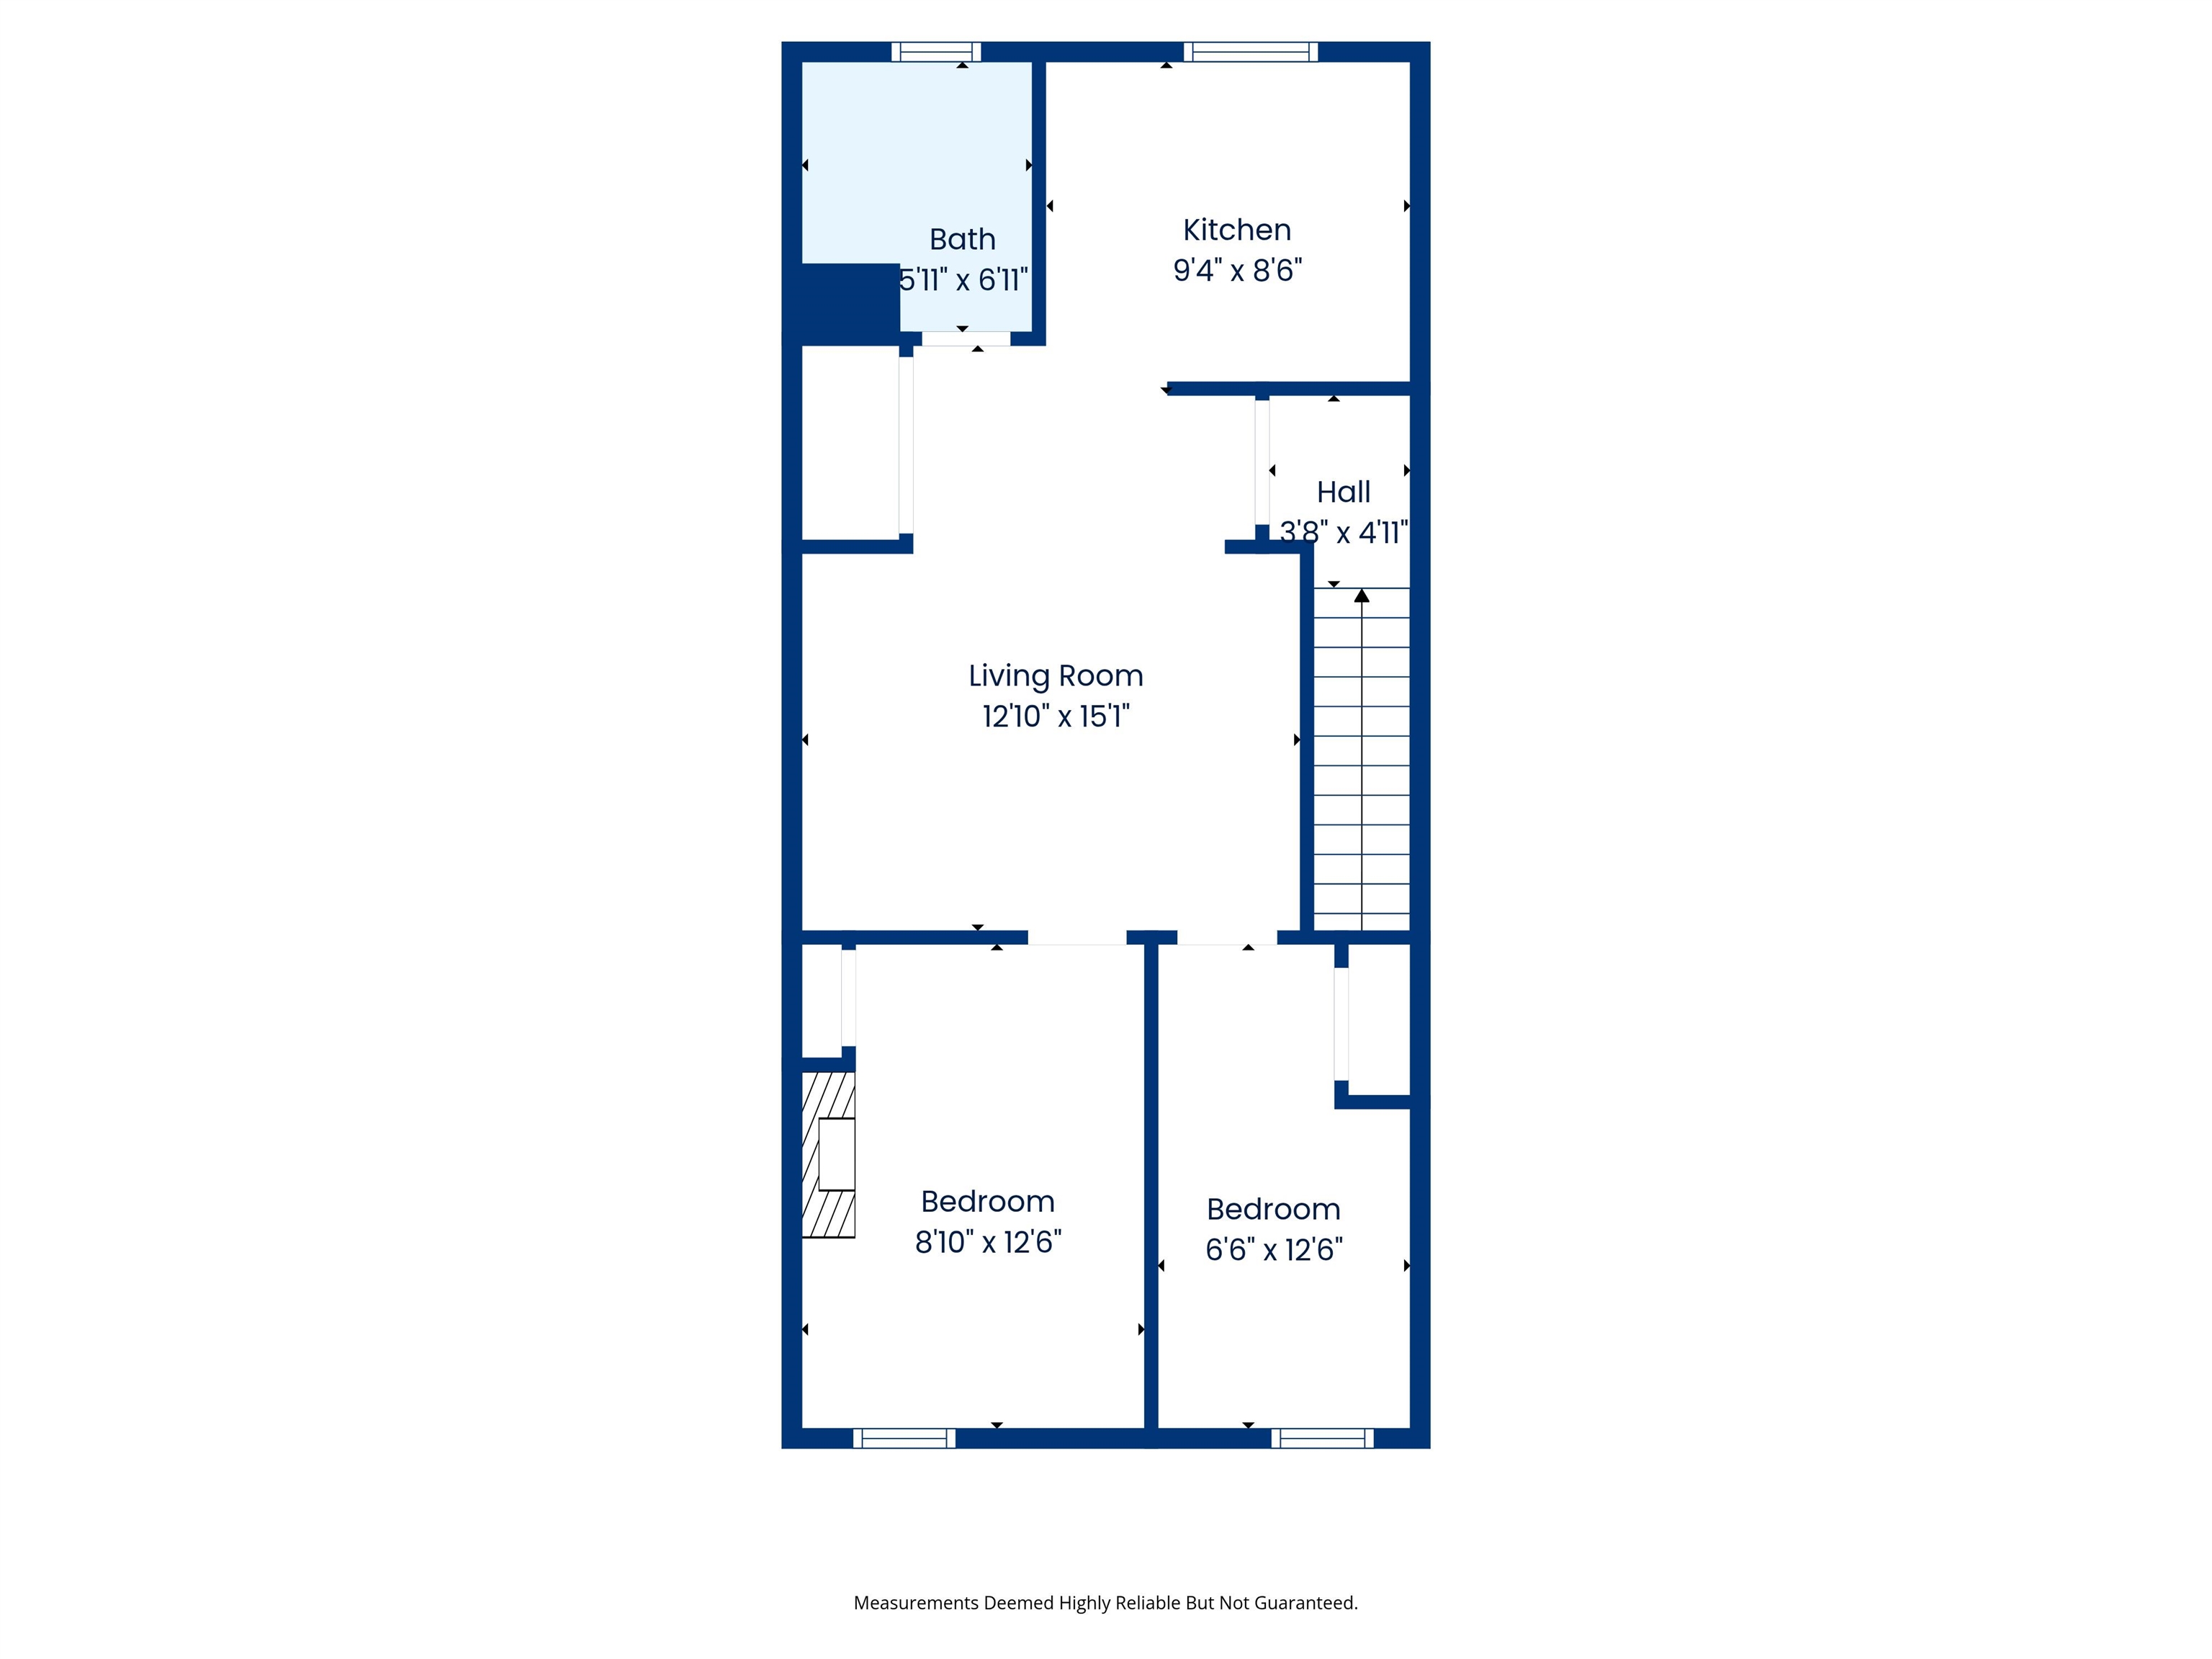
Floor plan with a living room, kitchen, bathroom, hall, and two bedrooms.
Three-floor home plan with labeled rooms and dimensions.
SEE ALL PHOTOS
Attached homes with a bright green front staircase and black metal fire escapes.
Cream-sided attached home with a bright green staircase and front entry, outlined in blue.
Furnished living room with gray sofas, wood-look flooring, and a large television.
Open-plan kitchen and living area with a gray sofa, stainless steel refrigerator, and leafy window view.
Bright kitchen with white cabinets, pale blue tile backsplash, stainless steel appliances, and a large window.
Bedroom with a white bed, exposed brick fireplace, pink chair, and wooden bench.
Interior staircase beside an exposed red brick wall, with dark wood treads and a bright hallway.
Bedroom with exposed brick wall, painted-over fireplace, and open curtained closet.
Bedroom with a white tufted bed, blue pillow, and exposed brick wall.
Kitchen with white cabinets, blue glass tile backsplash, dark counters, and a stainless steel gas range.
Compact bathroom with checkerboard tile, white vanity, toilet, and bathtub behind a sheer shower curtain.
Living room with gray sofas, hardwood floors, and a view into the bedroom.
Furnished living room with a gray sectional, electric fireplace, and reddish wood flooring.
Living room with a gray sectional, wood coffee table, and hardwood floors beside an open kitchenette.
Living room with a dark gray sofa, wood coffee table, and polished hardwood floors.
Living room with polished wood floors, a gray sofa, and a media console with an electric fireplace.
Bathroom with a white sink vanity, toilet, marble-pattern tiles, and a large window.
Kitchen with gray cabinets, stainless steel refrigerator, white gas range, and a window overlooking greenery.
Empty bedroom with an open closet, pale wood-look flooring, and a window air conditioner.
Bathroom with a tiled tub and shower, toilet, and white vanity beneath a window.
Small gray bedroom with a black bed, light wood-look floor, and white fireplace mantel.
Bedroom with gray walls, light wood floors, a black bed, and a decorative white mantel.
Living room with a gray sectional, hardwood floors, and a modern linear fireplace.
Living room with a gray sectional, linear electric fireplace, and wood coffee table with greenery.
Living room with a gray sectional and wood coffee table, opening into a bedroom.
Living room with gray sofas, white pillows, wood flooring, and an open doorway to a tiled bathroom.
Living room with a gray sectional, large television, hardwood floors, and an open doorway to a bedroom.
Staged bedroom with a white bed between two curtained windows and warm wood flooring.
Bedroom with a white tufted bed, gray walls, wood floors, and an open curtained closet.
Bathroom with a glass shower, white vanity, mirrored cabinet, and beige mosaic tile accents.
Compact bedroom with a white textured bed, built-in closet, and window air conditioner.
Small bedroom with a white quilted bed beneath a blue-trimmed window and air conditioner.
Rear of a beige-sided house beyond a wooden deck, framed by dense greenery and neighboring homes.
Floor plan showing two bedrooms, a bathroom, utility room, hall, entries, and stairs.
First-floor plan showing a kitchen, bath, family room, primary bedroom, hall, foyer, and front porch.
Floor plan with a living room, kitchen, bathroom, hall, and two bedrooms.
Three-floor home plan with labeled rooms and dimensions.
For Sale

154 VAN HORNE ST

154 VAN HORNE ST, JC, Bergen-Lafayett, NJ 07304

$650,000
Why rent in Jersey City when you can own? Welcome to this versatile two-family home with 5 bedrooms and 3 bathrooms, perfectly blending style, income, and convenience. The first unit is a townhouse-style duplex with two levels, offering three bedrooms and two full baths. The main level features two bedrooms and one bath, while the upper level boasts a spacious master suite with its own bath, kitchen, and living room. This unit also has backyard access and is leased until November 2026 for $2,350/month, delivering immediate rental income. The second unit is vacant and move-in ready, featuring two bedrooms, one bath, a kitchen, and a living room that can also function as a home office or guest space ideal for owner-occupancy or additional rental income. Each unit has its own separate utilities. Located just 10 minutes from Downtown Jersey City and a few minutes from Liberty State Park, this home offers the perfect balance of urban convenience. With easy public transit and quick connections to Manhattan, it's a commuter's dream. Whether you're ready to stop renting and start owning or you're an investor seeking strong long-term or midterm rental returns, this is a must-see opportunity in one of Jersey City's most connected neighborhoods. Schedule your tour today!

5
beds

3
baths

Mylinh Huynh

Mylinh Huynh

Features & Amenities

Interior

  • total bedrooms5
  • Total bathrooms3
  • full bathrooms3

Area & Lot

  • Status For Sale
  • MLS® ID250020646
  • TypeMulti-Family
  • NeighborhoodHudson County
  • Architecture StylesMulti-Level

Exterior

  • parkingNone
  • HEAT TYPEBaseboard, Gas
  • AIR CONDITIONINGA/C Window

Financial

  • Sales Price$650,000
Cream-sided attached home with a bright green staircase and front entry, outlined in blue.

Schedule a Showing

I would love to show you my beautiful property. Please select your preferred date and time below. I will be in touch shortly to confirm your appointment.

Schedule a Showing

I would love to show you my beautiful property. Please select your preferred date and time below. I will be in touch shortly to confirm your appointment.

Thank you for your interest in 154 VAN HORNE ST, JC, Bergen-Lafayett, NJ 07304. We are reviewing your request and will be in touch shortly!

Mortgage Calculator

Estimate your monthly mortgage payment, including the principal and interest, property taxes, and HOA. Adjust the values to generate a more accurate rate.

All estimates are provided for informational purposes only. Actual amounts may vary.
$0,000 Your Payment 20 15 65
$0,000 Your Payment

Hudson County

Explore

Let’s Get Started

My mission is to educate, empower, and simplify the process, making sure every buyer feels supported and every seller experiences a smooth, profitable transition. When you work with me, you don’t just get an agent.

Follow Me on Instagram